


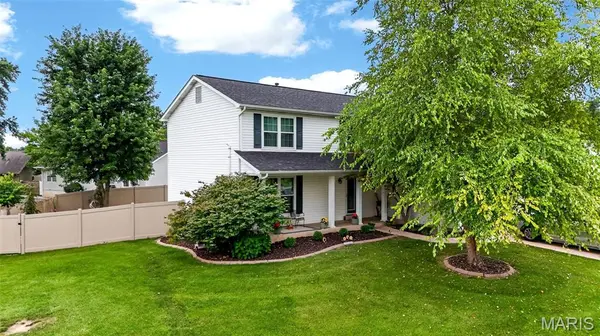
7296 Picasso DR Dardenne Prairie, MO 63368

UPDATED:
Key Details
Property Type Single Family Home
Sub Type Single Family Residence
Listing Status Pending
Purchase Type For Sale
Square Footage 2,193 sqft
Price per Sqft $204
Subdivision Canvas Cove #3
MLS Listing ID 26038659
Style Traditional
Bedrooms 4
Full Baths 2
Half Baths 1
HOA Fees $120/ann
Year Built 1996
Annual Tax Amount $4,028
Lot Size 0.300 Acres
Acres 0.3
Property Sub-Type Single Family Residence
Property Description
Located in the highly acclaimed Ft. Zumwalt West School District, this home is ideally situated just minutes from shopping, dining, parks, recreation, medical facilities, and convenient access to Highways 364, 40/61, and I-70. Whether you are hosting holidays in the beautifully updated kitchen, or simply relaxing on your patio in your private fenced backyard, you'll appreciate the quality, comfort, and attention to detail. Don't miss your opportunity to own this move in ready home in one of Dardenne Prairie's most sought after neighborhoods. Schedule your private showing today!
Location
State MO
County St. Charles
Area 407 - Fort Zumwalt West
Rooms
Basement Concrete, Roughed-In Bath
Interior
Interior Features Bookcases, Breakfast Room, Ceiling Fan(s), Double Vanity, Entrance Foyer, High Speed Internet, Open Floorplan, Pantry, Separate Dining, Separate Shower, Soaking Tub, Solid Surface Countertop(s), Stone Counters, Tub, Walk-In Closet(s)
Heating Forced Air, Natural Gas
Cooling Central Air
Fireplaces Number 1
Fireplaces Type Gas
Fireplace Y
Appliance Dishwasher, Disposal, Microwave, Electric Range
Laundry Main Level
Exterior
Exterior Feature Private Yard
Parking Features true
Garage Spaces 3.0
Fence Fenced, Full, Gate, Privacy, Vinyl
Utilities Available Cable Available
View Y/N No
Roof Type Architectural Shingle
Building
Lot Description Corner Lot, Front Yard, Level
Story 2
Sewer Public Sewer
Water Public
Level or Stories Two
Structure Type Vinyl Siding
Schools
Elementary Schools Ostmann Elem.
Middle Schools Ft. Zumwalt West Middle
High Schools Ft. Zumwalt West High
School District Ft. Zumwalt R-Ii
Others
HOA Fee Include Common Area Maintenance
Ownership Private
Acceptable Financing Cash, Conventional, FHA, Private, VA Loan
Listing Terms Cash, Conventional, FHA, Private, VA Loan
Special Listing Condition Standard
NEARBY SCHOOL & BUSINESS
GET MORE INFORMATION