

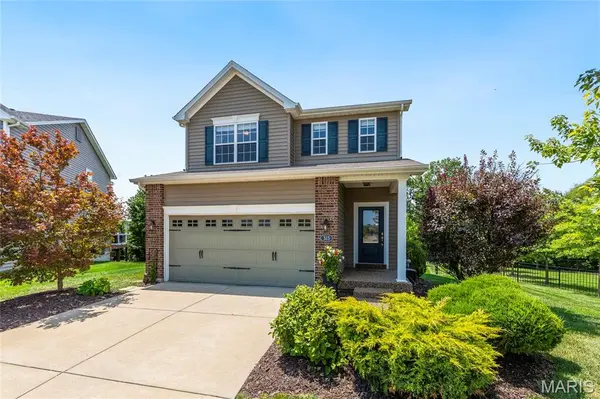

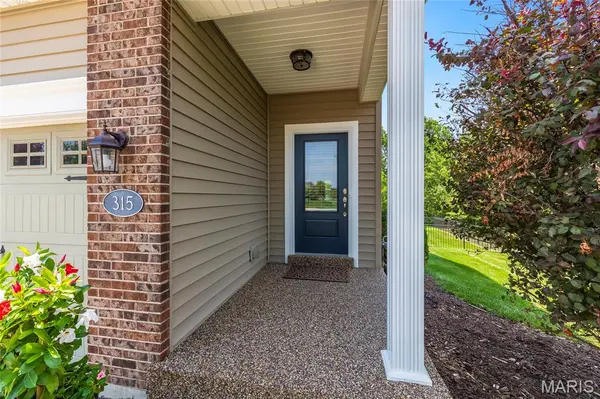
315 Fronterra CT Cottleville, MO 63376

UPDATED:
Key Details
Property Type Single Family Home
Sub Type Single Family Residence
Listing Status Active
Purchase Type For Sale
Square Footage 1,839 sqft
Price per Sqft $222
Subdivision Miralago
MLS Listing ID 26045512
Style Traditional
Bedrooms 3
Full Baths 3
Half Baths 1
HOA Fees $400/ann
Year Built 2015
Annual Tax Amount $3,673
Lot Size 0.257 Acres
Acres 0.2566
Lot Dimensions 0.2566 acres
Property Sub-Type Single Family Residence
Property Description
Inside, the open main level connects the family room, breakfast room, and a half bath off of the kitchen. The family room centers on a gas fireplace with a marble surround and white mantle, with windows that bring in plenty of light and those green views out back. The kitchen has espresso cabinetry, a tile backsplash, and stainless appliances including an electric range and double oven. The breakfast room sits off the kitchen, and sliding doors lead to the deck overlooking the backyard, a good spot for coffee in the morning or grilling on the weekend.
Upstairs are all three bedrooms, including a primary suite with a ceiling fan, walk-in closet, and its own full bath. Two more bedrooms share a full hall bath, and the laundry room is up there too, right where the clothes are.
The finished lookout basement (completed in 2022) adds a rec room that works as a playroom, media room, or home gym, with natural light from the lookout windows, and a full bath.
Then there is Cottleville itself. Dinner and drinks on historic Main Street, the farmers market and events at Legacy Park, and a genuine small-town feel just minutes from Mid Rivers Mall Drive shopping and highway access.
Location
State MO
County St. Charles
Area 412 - Francis Howell Cntrl
Rooms
Basement Bathroom, Daylight/Lookout, Partially Finished, Roughed-In Bath, Sump Pump
Interior
Interior Features Granite Counters, Walk-In Closet(s)
Heating Forced Air, Natural Gas
Cooling Ceiling Fan(s), Central Air, Electric
Fireplaces Number 1
Fireplaces Type Family Room, Gas
Fireplace Y
Appliance Stainless Steel Appliance(s), Electric Cooktop, Dishwasher, Disposal, Plumbed For Ice Maker, Microwave, Double Oven, Electric Oven, Electric Range, Refrigerator
Laundry 2nd Floor, Laundry Room
Exterior
Parking Features true
Garage Spaces 2.0
Fence Back Yard, Fenced, Full
View Y/N No
Building
Lot Description Adjoins Common Ground, Cul-De-Sac, Landscaped, Level
Story 2
Sewer Public Sewer
Water Public
Level or Stories Two
Structure Type Brick Veneer
Schools
Elementary Schools Warren Elem.
Middle Schools Saeger Middle
High Schools Francis Howell Central High
School District Francis Howell R-Iii
Others
Ownership Private
Acceptable Financing Cash, Conventional, FHA, VA Loan
Listing Terms Cash, Conventional, FHA, VA Loan
Special Listing Condition Standard
Virtual Tour https://www.zillow.com/view-imx/4891fb12-39d7-4322-807d-8021f56316a3?setAttribution=mls&wl=true&initialViewType=pano&utm_source=dashboard
NEARBY SCHOOL & BUSINESS
GET MORE INFORMATION