

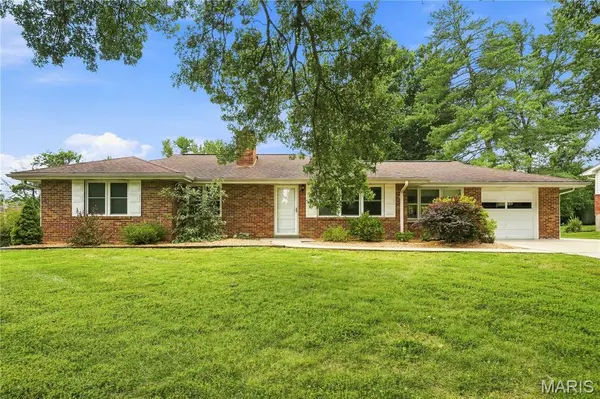


21 Elannchester DR Manchester, MO 63011

UPDATED:
Key Details
Property Type Single Family Home
Sub Type Single Family Residence
Listing Status Pending
Purchase Type For Sale
Square Footage 2,641 sqft
Price per Sqft $155
Subdivision Elannchester
MLS Listing ID 26047420
Style Ranch
Bedrooms 3
Full Baths 2
Year Built 1955
Annual Tax Amount $3,336
Lot Size 0.500 Acres
Acres 0.5
Lot Dimensions 100x218
Property Sub-Type Single Family Residence
Property Description
Modern improvements complement the home's timeless design, including newer triple-pane, double-hung Low-E windows and storm doors with a transferable lifetime warranty, a newer 200-amp electrical panel, electric vehicle charging hookup, newer hot water heater, newer thermostat, updated plumbing, newer faucets, new interior and exterior door hardware, and a new upstairs toilet (2026). A whole-home blue-light air purification system, sump pump with battery backup, and documented sewer lateral add additional peace of mind.
The beautifully restored kitchen features refinished cabinetry with Rev-A-Shelf storage solutions, new countertops, a porcelain sink, updated hardware, and newer range and refrigerator. The finished lower level offers additional living space complete with a kitchenette featuring new countertops.
Outside, enjoy extensive improvements including a new concrete driveway, sidewalks and patio, freshly painted exterior, professionally sealed concrete, refreshed landscaping with new mulch (2026), a painted storage shed, and a spacious, private backyard. Custom bamboo shades throughout remain with the home. Seller is offering a home warranty plan and all appliances stay. This is a rare opportunity to own an authentic mid-century home where irreplaceable original design has been beautifully preserved while every major system has been thoughtfully updated for today's lifestyle.
Location
State MO
County St. Louis
Area 168 - Parkway West
Rooms
Basement Bathroom, Concrete, Partially Finished, Sleeping Area, Sump Pump
Main Level Bedrooms 3
Interior
Interior Features Natural Woodwork
Heating Forced Air, Natural Gas
Cooling Attic Fan, Ceiling Fan(s), Central Air, Electric
Flooring Hardwood, Vinyl
Fireplaces Number 2
Fireplaces Type Basement, Living Room, See Remarks, Wood Burning
Fireplace Y
Appliance Dishwasher, Disposal, Electric Range, Refrigerator, Vented Exhaust Fan
Laundry In Basement, Laundry Chute
Exterior
Parking Features true
Garage Spaces 1.0
Utilities Available Electricity Connected, Sewer Connected, Water Connected
View Y/N No
Roof Type Architectural Shingle
Private Pool false
Building
Lot Description Back Yard, Front Yard, Landscaped, Level, Near Park, Some Trees
Story 1
Sewer Public Sewer
Water Public
Level or Stories One
Structure Type Brick
Schools
Elementary Schools Pierremont Elem.
Middle Schools West Middle
High Schools Parkway West High
School District Parkway C-2
Others
Acceptable Financing Cash, Conventional, FHA, VA Loan
Listing Terms Cash, Conventional, FHA, VA Loan
Special Listing Condition Standard
NEARBY SCHOOL & BUSINESS
GET MORE INFORMATION