

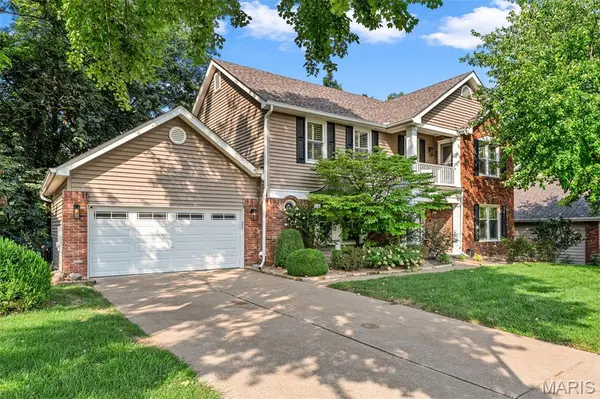


3471 Brookwood CIR St Charles, MO 63301

UPDATED:
Key Details
Property Type Single Family Home
Sub Type Single Family Residence
Listing Status Active
Purchase Type For Sale
Square Footage 3,521 sqft
Price per Sqft $140
Subdivision Foxborough Estate
MLS Listing ID 26050386
Style Colonial
Bedrooms 3
Full Baths 2
Half Baths 1
HOA Fees $375/ann
Year Built 1988
Annual Tax Amount $5,317
Lot Size 0.610 Acres
Acres 0.61
Property Sub-Type Single Family Residence
Property Description
Inside, natural light fills the home and showcases new hardwood flooring, updated bathrooms, upgraded lighting, and custom Closet Factory organization. The kitchen is designed to be both functional and inviting, featuring a large island, generous workspace, and ample seating. An upstairs loft adds versatility for a home office, reading area, play space, or additional lounge, while the partially finished basement expands the possibilities even further.
The primary suite offers a unique touch with its own sitting deck just outside the bedroom. Custom closets and pantry organization provide additional functionality, making it easy to keep everyday spaces organized.
The outdoor setting is where this property truly shines. The expansive main deck overlooks the mature trees and wooded area beyond, creating a beautiful backdrop for morning coffee, outdoor dining, or evening gatherings. A fenced portion of the yard provides dedicated outdoor space, while two established pawpaw fruit trees add an uncommon feature to the landscape.
Thoughtful updates, versatile living areas, and a beautiful natural setting come together to create a home that offers both character and functionality. Come see everything this property has to offer in person.
Location
State MO
County St. Charles
Area 403 - St. Charles
Rooms
Basement Concrete, Partially Finished, Storage Space, Walk-Out Access
Interior
Heating Forced Air
Cooling Central Air
Fireplaces Number 1
Fireplace Y
Laundry Laundry Room, Main Level
Exterior
Parking Features true
Garage Spaces 2.0
Utilities Available None
Amenities Available None
View Y/N No
Private Pool false
Building
Lot Description Back Yard, Private, Wooded
Story 2
Sewer Public Sewer
Water Public
Level or Stories Two
Structure Type Brick,Vinyl Siding
Schools
Elementary Schools Harris Elem.
Middle Schools Jefferson / Hardin
High Schools St. Charles West High
School District St. Charles R-Vi
Others
HOA Fee Include Common Area Maintenance
Acceptable Financing Cash, Conventional
Listing Terms Cash, Conventional
Special Listing Condition Standard
NEARBY SCHOOL & BUSINESS
GET MORE INFORMATION