
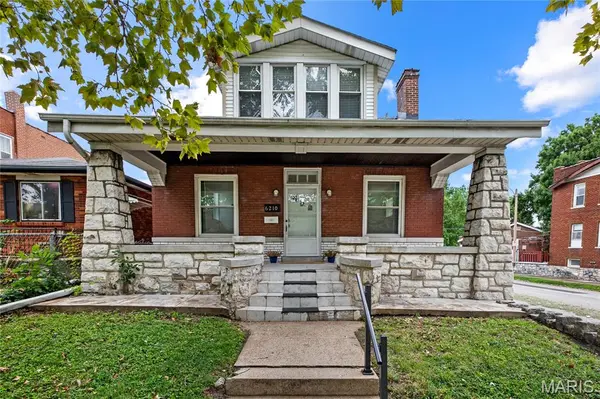
6210 S Kingshighway BLVD, St Louis, MO 63109
39
See all 39 photos
$299,900
Est. payment /mo
Save
3 Beds
3 Baths
3,276 SqFt
Open Sat 12PM-2PM

6210 S Kingshighway BLVD St Louis, MO 63109

Save
REQUEST A TOUR If you would like to see this home without being there in person, select the "Virtual Tour" option and your agent will contact you to discuss available opportunities.
In-PersonVirtual Tour

Open House

Sat Aug 22, 12:00pm - 2:00pm

UPDATED:

Key Details

Property Type Single Family Home

Sub Type Single Family Residence

Listing Status Active

Purchase Type For Sale

Square Footage 3,276 sqft

Price per Sqft $91

Subdivision Arcadia Add

MLS Listing ID 26051536

Style Traditional

Bedrooms 3

Full Baths 3

Year Built 1921

Annual Tax Amount $4,351

Lot Size 3,750 Sqft

Acres 0.0861

Lot Dimensions 30x125x36x125

Property Sub-Type Single Family Residence

Property Description

This is the kind of South City dream home that people wait for, a charming brick and stone 1.5 story tucked into a fantastic, walkable neighborhood where pride of ownership shows and homes like this don't come along often. A welcoming covered front porch sets the tone the moment you arrive, leading into a warm and inviting living room filled with character. Featuring hardwood floors, a decorative fireplace, crown molding, and all the timeless details you hope to find in a home like this. The spacious kitchen offers abundant cabinetry, generous counter space, tile backsplash, center island, pantry, and a bright eat-in breakfast area with easy access to the backyard, ideal for everyday living and entertaining alike. A main-floor bedroom and beautifully updated full bath complete the first level, offering the convenience and flexibility of main-floor living. Upstairs, you'll find two generously sized bedrooms with great natural light and excellent closet space, along with another full bath. The layout feels comfortable, practical, and full of charm. The finished lower level adds even more living space with a large recreation/family room, second kitchen area, full bath, laundry, storage, and a walk-up to the backyard, making it perfect for extended stays or additional living flexibility. Out back, the home continues to impress with a spacious fully fenced yard and patio, but the real standout is the rare detached 3-car garage, an incredible and hard-to-find feature with plenty of room for parking, storage, a workshop, or hobbies. With three finished levels, three full baths, beautiful hardwood floors, and timeless character throughout, this home truly delivers. And you can't beat the location, just a short walk to popular restaurants, shopping, groceries, and more, with so many neighborhood favorites right at your fingertips!

Location

State MO

County St Louis City

Area 3 - South City

Rooms

Basement 8 ft + Pour, Bathroom, Finished, Walk-Up Access

Main Level Bedrooms 1

Interior

Interior Features Ceiling Fan(s), Chandelier, Crown Molding, Custom Cabinetry, Kitchen Island, Laminate Counters, Pantry, Recessed Lighting, Shower, Storage, Tub, Walk-In Closet(s)

Heating Forced Air

Cooling Central Air

Flooring Ceramic Tile, Hardwood, Luxury Vinyl

Fireplaces Number 1

Fireplaces Type Decorative, Family Room

Fireplace Y

Appliance Microwave, Electric Oven, Refrigerator, Water Heater

Laundry In Basement, Laundry Room

Exterior

Exterior Feature Private Yard, Rain Gutters

Parking Features true

Garage Spaces 3.0

Fence Back Yard

Utilities Available Electricity Connected, Natural Gas Connected, Sewer Connected, Water Connected

View Y/N Yes

View City

Roof Type Shingle

Private Pool false

Building

Lot Description Back Yard, Corner Lot, Front Yard, Landscaped, Private, Rectangular Lot

Story 1.5

Sewer Public Sewer

Water Public

Level or Stories One and One Half

Structure Type Brick,Stone,Vinyl Siding

Schools

Elementary Schools Buder Elem.

Middle Schools Long Middle Community Ed. Center

High Schools Roosevelt High

School District St. Louis City

Others

Ownership Private

Acceptable Financing Cash, Conventional, FHA, VA Loan

Listing Terms Cash, Conventional, FHA, VA Loan

Special Listing Condition Standard


Listed by Laura Sanders • Compass Realty Group

NEARBY SCHOOL & BUSINESS

GET MORE INFORMATION

Sean White

Sean White

Agent | License ID: 2013017287

+1(636) 288-5576

Name
Phone*
Message

Go tour this home

6210 S Kingshighway BLVD