



15026 Baxter Village DR #E Chesterfield, MO 63017

UPDATED:
Key Details
Property Type Condo
Sub Type Condominium
Listing Status Active
Purchase Type For Sale
Square Footage 1,500 sqft
Price per Sqft $166
Subdivision Baxter Village Condo One
MLS Listing ID 26051032
Style Traditional
Bedrooms 2
Full Baths 2
HOA Fees $351/mo
Year Built 1985
Annual Tax Amount $2,396
Lot Size 8,058 Sqft
Acres 0.185
Property Sub-Type Condominium
Property Description
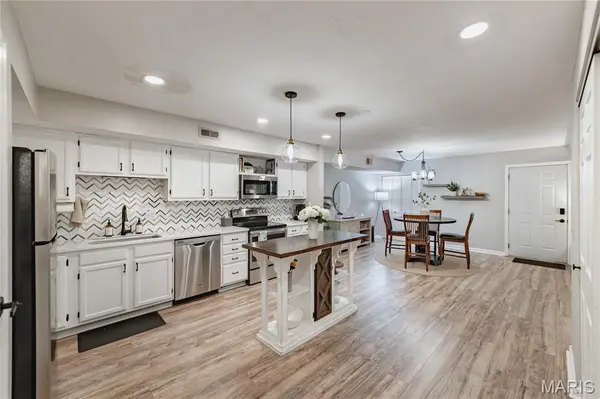
Say goodbye to noisy footsteps above you. Situated on the top floor, this bright, open 2-bedroom, 2-full-bath home offers a private layout, neutral paint, and updated flooring. The generous living room features a wood-burning fireplace and flows seamlessly to a private covered deck overlooking tree-lined views. The open living space connects to the updated kitchen, featuring quartz countertops, stainless-steel appliances, white cabinetry, a center island, dedicated food pantry, and spacious entryway coat closet.
Storage is a major standout. The primary suite offers direct deck access, a large attached full bath, private linen closet, and two separate walk-in closets, giving each occupant their own full-size dressing space. The second bedroom includes a third oversized walk-in closet, making the room equally well suited for guests, a home office, or a roommate setup. The spacious guest bathroom is also a full bath with its own linen closet, while a separate in-unit laundry room provides extensive additional cabinetry and storage.
Parking is another standout: the unit includes an assigned garage space large enough for a full-size SUV with additional storage room, plus a separate assigned covered carport space.
Top floor, top-notch living—this Baxter Village condo is hard to top.
Location
State MO
County St. Louis
Area 168 - Parkway West
Rooms
Main Level Bedrooms 2
Interior
Interior Features Granite Counters, Pantry
Heating Heat Pump
Cooling Central Air
Fireplaces Number 1
Fireplaces Type Electric
Fireplace Y
Appliance Stainless Steel Appliance(s)
Exterior
Exterior Feature Balcony
Parking Features true
Garage Spaces 1.0
Utilities Available Cable Available
Amenities Available Common Ground, Resident Management
View Y/N No
Private Pool false
Building
Lot Description Adjoins Common Ground
Story 1
Sewer Public Sewer
Water Public
Level or Stories One
Structure Type Wood Siding
Schools
Elementary Schools Claymont Elem.
Middle Schools West Middle
High Schools Parkway West High
School District Parkway C-2
Others
HOA Fee Include Management,Roof,Snow Removal,Trash,Water
Ownership Private
Acceptable Financing Cash, Conventional, FHA
Listing Terms Cash, Conventional, FHA
Special Listing Condition Standard
NEARBY SCHOOL & BUSINESS
GET MORE INFORMATION