


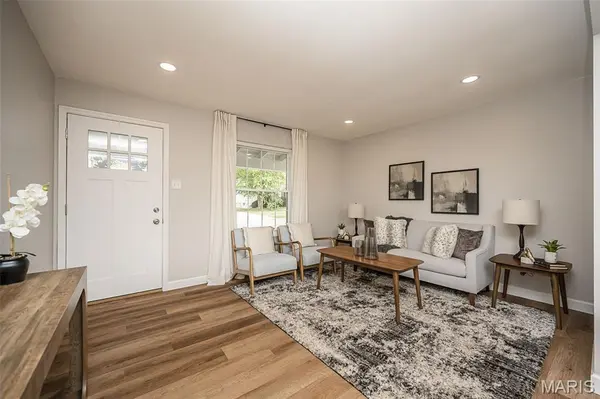
664 Greenhurst CT Fenton, MO 63026

UPDATED:
Key Details
Property Type Single Family Home
Sub Type Single Family Residence
Listing Status Pending
Purchase Type For Sale
Square Footage 1,466 sqft
Price per Sqft $214
Subdivision Green Mar
MLS Listing ID 26051319
Style Ranch,Traditional
Bedrooms 4
Full Baths 2
Year Built 1971
Annual Tax Amount $3,353
Lot Size 9,178 Sqft
Acres 0.2107
Property Sub-Type Single Family Residence
Property Description
Step inside to an open, light-filled main level where the living room flows effortlessly into a beautifully remodeled kitchen. Crisp white cabinetry, quartz countertops, tile backsplash, stainless steel appliances, stylish black accents and generous storage give this kitchen some serious personality! There's plenty of room to gather around the table, and the open layout keeps everyone connected whether it's a quiet Tuesday night or a house full of friends.
Three bedrooms with beautiful hardwood floors and a full bath round out the main level, but we don't stop there! The finished walk-out lower level nearly gives you a second chapter of the home. A spacious rec room is ready for movie nights, game days and weekend hangouts, while the oversized fourth bedroom and private full bath create a fantastic retreat for guests, extended family or anyone who appreciates a little extra separation. Bonus unfinished space offers plenty of room for storage.
And THEN there's the backyard. Step out onto the huge party-sized deck overlooking a HUGE fenced yard! There is room for everything; kids, dogs, gardens, backyard games, summer cookouts and the kind of get-togethers that somehow last until dark!
Add covered parking, quick access to major highways, shopping and dining, plus highly sought-after Rockwood School District and this one becomes very easy to say yes to.
Beautifully updated, surprisingly spacious and packed with places to gather, inside and out, don't wait too long to make this one yours!
Location
State MO
County St. Louis
Area 349 - Rockwood Summit
Rooms
Basement 8 ft + Pour, Bathroom, Concrete, Egress Window, Partially Finished, Full, Sleeping Area, Storage Space, Walk-Out Access
Main Level Bedrooms 3
Interior
Interior Features Breakfast Room, Ceiling Fan(s), Custom Cabinetry, Dining/Living Room Combo, Eat-in Kitchen, Kitchen/Dining Room Combo, Pantry, Recessed Lighting, Shower, Solid Surface Countertop(s), Stone Counters, Tub
Heating Forced Air, Natural Gas
Cooling Ceiling Fan(s), Central Air, Electric
Flooring Hardwood, Luxury Vinyl
Fireplaces Type None
Fireplace Y
Appliance Stainless Steel Appliance(s), Gas Cooktop, Dishwasher, Disposal, Microwave, Gas Oven, Gas Water Heater
Laundry In Basement
Exterior
Parking Features false
Fence Back Yard, Chain Link, Full, Gate
Utilities Available Electricity Connected, Natural Gas Connected, Sewer Connected, Water Connected
View Y/N No
Building
Lot Description Back Yard, Front Yard, Level
Story 1
Sewer Public Sewer
Water Public
Level or Stories One
Structure Type Brick Veneer,Vinyl Siding
Schools
Elementary Schools Bowles Elem.
Middle Schools Rockwood South Middle
High Schools Rockwood Summit Sr. High
School District Rockwood R-Vi
Others
Acceptable Financing Cash, Conventional, FHA, VA Loan
Listing Terms Cash, Conventional, FHA, VA Loan
Special Listing Condition Standard
NEARBY SCHOOL & BUSINESS
GET MORE INFORMATION