
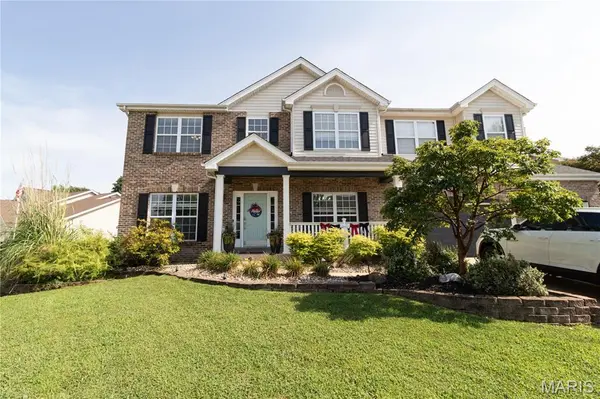
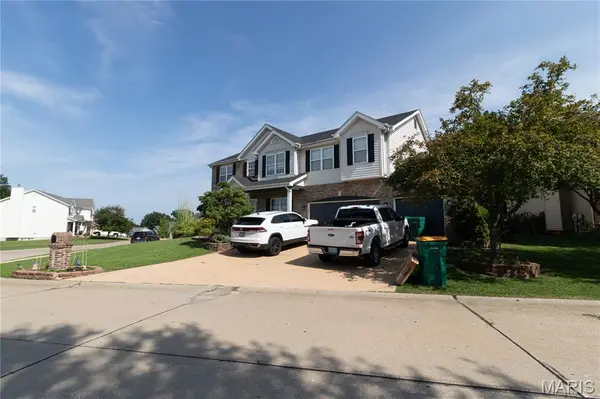
5176 Romaine Spring DR, Fenton, MO 63026
58
See all 58 photos
$525,000
Est. payment /mo
Save
5 Beds
6 Baths
3,173 SqFt
New

5176 Romaine Spring DR Fenton, MO 63026

Save
REQUEST A TOUR If you would like to see this home without being there in person, select the "Virtual Tour" option and your agent will contact you to discuss available opportunities.
In-PersonVirtual Tour

UPDATED:

Key Details

Property Type Single Family Home

Sub Type Single Family Residence

Listing Status Active

Purchase Type For Sale

Square Footage 3,173 sqft

Price per Sqft $165

Subdivision Romaine Spg Estates 01

MLS Listing ID 26052659

Style Traditional

Bedrooms 5

Full Baths 5

Half Baths 1

HOA Fees $700/ann

Year Built 2001

Annual Tax Amount $5,120

Lot Size 0.280 Acres

Acres 0.28

Property Sub-Type Single Family Residence

Property Description

Welcome to 5176 Romaine Spring Dr, a beautifully appointed five-bedroom, five-bath home in the desirable Romaine Spring Estates subdivision, offering an exceptional combination of space, functionality, updates, and amenities in a fantastic location. This well-designed home features a new roof, a replaced upper-level furnace and air conditioning system, a three-car garage, irrigation system, and a level backyard (a rarity in this subdivision). The main level offers an inviting and functional layout with a spacious office, elegant formal dining room featuring wainscoting and crown molding, and a welcoming living area highlighted by a gas fireplace. Architectural details throughout include bay windows, six-panel doors, French doors, and a mix of tile and luxury vinyl plank flooring. The spacious kitchen is designed for both everyday living and entertaining, featuring granite countertops, 42-inch cabinetry, a breakfast area, and a convenient half bath just off the kitchen. The adjoining breakfast room provides sliding glass doors leading to the backyard and features a beautiful Palladian-style window that fills the space with natural light. A dedicated laundry room adds convenience and organization to the main level. Upstairs, the spacious primary suite offers a luxurious retreat with a cathedral-style ceiling and a private full bath featuring a double vanity, Jacuzzi-style soaking tub, and separate stand-up shower. Additional bedrooms and bathrooms provide plenty of space for family, guests, or flexible living arrangements. The partially finished lower level adds even more versatility, featuring carpeted living space, a full bathroom, a dedicated sleeping area, kitchenette, and sump pit, making it ideal for guests, recreation, extended family, or additional living space. Outside, the mostly level backyard provides a wonderful setting for outdoor enjoyment and entertaining, with convenient hookups for both a generator and hot tub. The three-car garage offers ample parking and storage, while the community's fantastic HOA provides access to a neighborhood pool and clubhouse, with the clubhouse available to rent for private events and gatherings. With its spacious five-bedroom, five-bath layout, finished lower-level space, generous three-car garage, desirable lot, numerous architectural features, major updates, community amenities, and convenient location near excellent schools, 5176 Romaine Spring Dr offers an exceptional opportunity to own a truly well-rounded home in Romaine Spring Estates.

Location

State MO

County Jefferson

Area 391 - Fox C-6

Rooms

Basement 8 ft + Pour, Bathroom, Partially Finished, Sleeping Area, Sump Pump

Interior

Interior Features Bidet, Breakfast Room, Cathedral Ceiling(s), Ceiling Fan(s), Crown Molding, Custom Cabinetry, Double Vanity, Granite Counters, Kitchen Island, Pantry, Sound System, Wired for Sound

Heating Forced Air

Cooling Ceiling Fan(s), Central Air

Flooring Luxury Vinyl, Tile

Fireplaces Number 1

Fireplaces Type Gas

Fireplace Y

Appliance Dishwasher, Disposal, Microwave, Electric Range

Laundry Main Level

Exterior

Parking Features true

Garage Spaces 3.0

Utilities Available Electricity Connected

Amenities Available Clubhouse, Pool

View Y/N No

Roof Type Architectural Shingle

Building

Lot Description Level

Story 2

Sewer Public Sewer

Water Public

Level or Stories Two

Structure Type Brick Veneer,Vinyl Siding

Schools

Elementary Schools Meramec Heights Elem.

Middle Schools Ridgewood Middle

High Schools Fox Sr. High

School District Fox C-6

Others

HOA Fee Include Clubhouse,Maintenance Grounds,Pool Maintenance,Pool,Snow Removal

Acceptable Financing Cash, Conventional, FHA, VA Loan

Listing Terms Cash, Conventional, FHA, VA Loan

Special Listing Condition Standard


Listed by Yuriy Feldman • EXP Realty, LLC

NEARBY SCHOOL & BUSINESS

GET MORE INFORMATION

Sean White

Sean White

Agent | License ID: 2013017287

+1(636) 288-5576

Name
Phone*
Message

Go tour this home

5176 Romaine Spring DR