

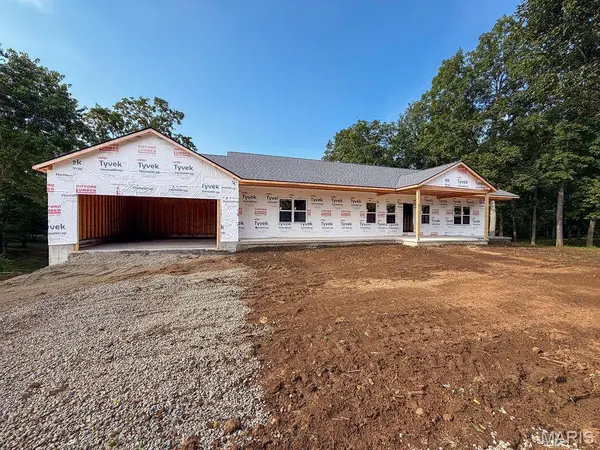

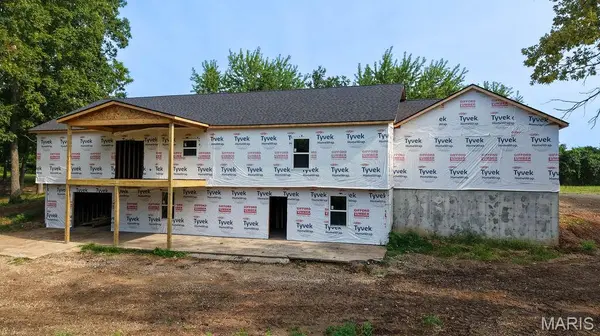
4687 Rouggly RD Valles Mines, MO 63087

UPDATED:
Key Details
Property Type Single Family Home
Sub Type Single Family Residence
Listing Status Pending
Purchase Type For Sale
Square Footage 3,470 sqft
Price per Sqft $143
MLS Listing ID 26052683
Style Ranch
Bedrooms 4
Full Baths 3
Half Baths 1
Year Built 2026
Annual Tax Amount $418
Lot Size 5.130 Acres
Acres 5.13
Property Sub-Type Single Family Residence
Property Description
Looking for a brand-new construction home on 5.1 private acres but don't have six months to wait? This is the one! This impressive new construction ranch offers over 3,000 square feet under roof and is ready for you to make it your own. From flooring and fixtures to paint and even your siding color, you'll have the opportunity to customize the finishes from top to bottom.
The builder is ready to meet with you and get this project under contract, with construction anticipated to be completed in approximately 45 days. The popular floor plan offers 4 bedrooms,4 baths, and an open concept design with a spacious kitchen featuring an island and large walk-in pantry. The private primary suite is situated on one side of the home, while the additional bedrooms and bathrooms are thoughtfully located on the opposite side. An oversized 26' x 24' attached garage adds plenty of convenience and storage.
The finished lower level takes this home to another level with an additional bedroom & bathroom, finished living space, John Deere room, lower-level garage, and walkout access.
Outside, the possibilities are endless! The property includes two detached buildings, including a 50' x 30' barn-style building perfect for a mini farm, horses, or additional storage. The second 24' x 31' workshop features concrete flooring and electric.
Enjoy privacy surrounded by mature trees and nature, with a gated easement road lined with trees leading you home. At this price point, acreage, new construction, customization, and incredible outbuildings are hard to find!
Who's ready to meet the builder and get this one under contract?
Location
State MO
County St. Francois
Area 600 - St. Francois County
Rooms
Basement 9 ft + Pour, Bathroom, Egress Window, Partially Finished, Full, Sleeping Area, Storage Space, Walk-Out Access
Main Level Bedrooms 3
Interior
Interior Features Ceiling Fan(s), Custom Cabinetry, Granite Counters, Kitchen Island, Open Floorplan, Separate Shower, Storage, Tub, Walk-In Closet(s), Walk-In Pantry, Workshop/Hobby Area
Heating Electric, Forced Air
Cooling Ceiling Fan(s), Central Air
Fireplace N
Appliance ENERGY STAR Qualified Appliances
Laundry Laundry Room, Main Level
Exterior
Exterior Feature Private Yard, Storage
Parking Features true
Garage Spaces 4.0
Fence Fenced, Wire
Utilities Available Cable Available
View Y/N No
Roof Type Architectural Shingle
Private Pool false
Building
Lot Description Adjoins Open Ground, Open Lot, Scattered Woods, Suitable for Horses
Story 1
Sewer Septic Tank
Water Well
Level or Stories One
Structure Type Vinyl Siding
Schools
Elementary Schools North County Parkside Elem.
Middle Schools North Co. Middle
High Schools North Co. Sr. High
School District North St. Francois Co. R-I
Others
Ownership Private
Acceptable Financing Cash, Conventional, FHA
Listing Terms Cash, Conventional, FHA
Special Listing Condition Standard
NEARBY SCHOOL & BUSINESS
GET MORE INFORMATION