
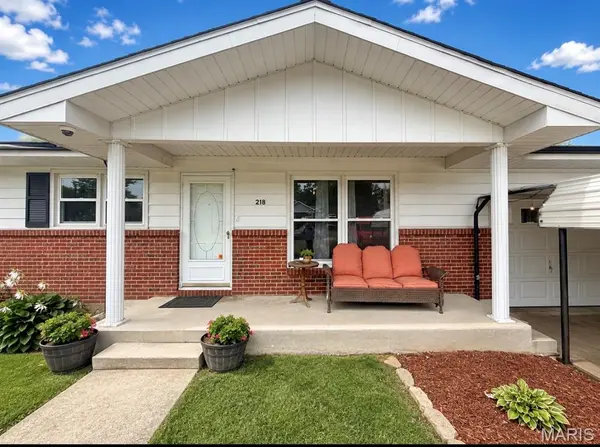
218 Cypress ST, Park Hills, MO 63601
49
See all 49 photos
$269,900
Est. payment /mo
Save
4 Beds
3 Baths
2,240 SqFt
New

218 Cypress ST Park Hills, MO 63601

Save
REQUEST A TOUR If you would like to see this home without being there in person, select the "Virtual Tour" option and your agent will contact you to discuss available opportunities.
In-PersonVirtual Tour

UPDATED:

Key Details

Property Type Single Family Home

Sub Type Single Family Residence

Listing Status Active

Purchase Type For Sale

Square Footage 2,240 sqft

Price per Sqft $120

Subdivision St Joseph Lead Cos National Hill Add

MLS Listing ID 26052800

Style Ranch

Bedrooms 4

Full Baths 3

Year Built 1972

Annual Tax Amount $1,073

Lot Size 0.258 Acres

Acres 0.258

Property Sub-Type Single Family Residence

Property Description

Welcome home to a spacious and versatile 4-bedroom, 3-bath home located in the Central School District, offering plenty of room to spread out both inside and out. With multiple living spaces, a full finished basement, outdoor entertaining areas, and several unique extras, this home is packed with features that make it an excellent option for a first-time homebuyer or anyone looking for space, comfort, and flexibility. The main level offers three bedrooms and two full bathrooms, along with a spacious living room centered around a wood-burning fireplace that creates a warm and inviting focal point. The generous layout provides plenty of room for everyday living, relaxing, and entertaining. A galley-style kitchen offers an efficient workspace and comes complete with all kitchen appliances, making the home ready for its next owner to move in and start enjoying right away. Just off the main living area, the sunroom adds even more usable space and is a great spot to enjoy morning coffee, unwind at the end of the day, or take in views of the backyard throughout the seasons. Downstairs, the full finished basement adds an impressive amount of additional living space. You'll find a bonus family room that is ideal for movie nights, a game room, recreation space, or a second living area. There is also a dedicated office space in the basement, perfect for working from home, studying, or creating a quiet hobby room. The fourth bedroom and third bathroom provide additional flexibility for guests, extended household needs, or private living space. The bathrooms are traditional full-bath layouts and do not feature walk-in showers. Outside, the fenced-in backyard is designed for both recreation and relaxation. Enjoy summer days around the above-ground pool, then wind down in the private hot tub area tucked away for added privacy. A beautiful koi pond adds character and creates a peaceful backyard focal point, while the designated gardening section gives you space to grow vegetables, flowers, herbs, or create your own backyard garden retreat. A storage shed provides convenient space for lawn equipment, tools, pool supplies, and seasonal items, helping keep everything organized. Parking and storage are another major bonus. The property includes a one-car attached garage along with a one-car carport, giving you covered parking options and additional flexibility for vehicles, equipment, or outdoor gear.With four bedrooms, three bathrooms, multiple living areas, a finished basement, office space, sunroom, fireplace, pool, hot tub area, koi pond, garden space, fenced yard, storage shed, attached garage, and carport, this home offers a combination of features that can be hard to find in one property. Whether you're looking for room to entertain, space to work from home, areas to enjoy the outdoors, or simply a home with enough flexibility to grow into, this property delivers. Conveniently located in the Central School District, this home offers a wonderful opportunity for a first-time homebuyer to step into a property with plenty of space and amenities already in place. Schedule your showing and come see everything this home has to offer!

Location

State MO

County St. Francois

Area 701 - Park Hills

Rooms

Basement 8 ft + Pour, Bathroom, Sleeping Area, Walk-Out Access, Walk-Up Access

Main Level Bedrooms 3

Interior

Interior Features Breakfast Room, High Speed Internet, Natural Woodwork, Pantry, Walk-In Pantry

Heating Natural Gas

Cooling Central Air

Flooring Wood

Fireplaces Number 1

Fireplaces Type Wood Burning

Fireplace Y

Appliance Dishwasher, Microwave, Electric Oven, Electric Range, Refrigerator

Laundry In Basement

Exterior

Parking Features true

Garage Spaces 1.0

Fence Chain Link

Pool Above Ground

Utilities Available Electricity Connected

View Y/N No

Roof Type Architectural Shingle

Private Pool true

Building

Lot Description City Lot, Level

Story 1

Sewer Public Sewer

Water Public

Level or Stories One

Structure Type Other

Schools

Elementary Schools Central Elem.

Middle Schools Central Middle

High Schools Central High

School District Central R-Iii

Others

Ownership Private

Acceptable Financing Cash, Contract, Conventional, FHA, USDA, VA Loan

Listing Terms Cash, Contract, Conventional, FHA, USDA, VA Loan

Special Listing Condition Standard


Listed by Mike Shanks • True Vision Realty, LLC

NEARBY SCHOOL & BUSINESS

GET MORE INFORMATION

Sean White

Sean White

Agent | License ID: 2013017287

+1(636) 288-5576

Name
Phone*
Message

Go tour this home

218 Cypress ST