
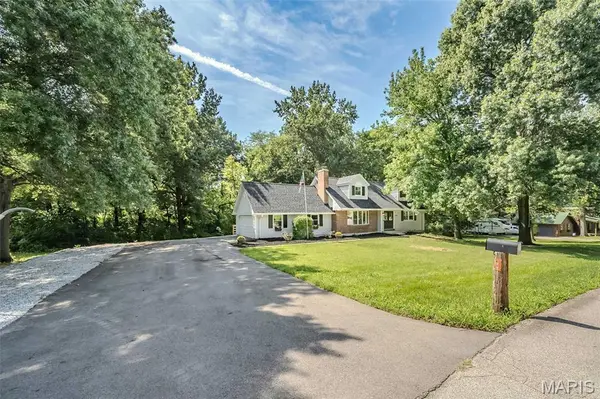
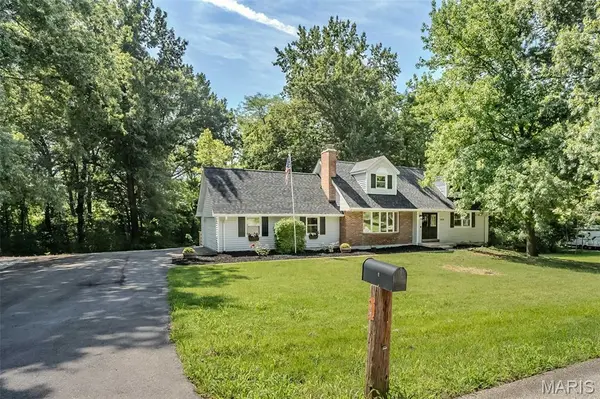
5935 Lafayette DR, Weldon Spring, MO 63304
$475,000
Est. payment /mo
Save
3 Beds
4 Baths
3,040 SqFt
Coming Soon

5935 Lafayette DR Weldon Spring, MO 63304

Save
REQUEST A TOUR If you would like to see this home without being there in person, select the "Virtual Tour" option and your agent will contact you to discuss available opportunities.
In-PersonVirtual Tour

UPDATED:

Key Details

Property Type Single Family Home

Sub Type Single Family Residence

Listing Status Coming Soon

Purchase Type For Sale

Square Footage 3,040 sqft

Price per Sqft $156

Subdivision Granada Hills

MLS Listing ID 26045516

Style Traditional

Bedrooms 3

Full Baths 2

Half Baths 2

HOA Fees $500/ann

Year Built 1977

Annual Tax Amount $2,942

Lot Size 0.918 Acres

Acres 0.9183

Property Sub-Type Single Family Residence

Property Description

Tucked away on a quiet lane, this story-and-a-half home sits on just under an acre in a unique, highly desirable community, offering thoughtful updates and a peaceful setting while remaining close to everyday conveniences. Featuring 3 bedrooms, 4 baths, and fresh paint throughout, you'll feel at home the moment you step inside. The spacious living room invites you to relax beside the cozy wood-burning fireplace, while the kitchen offers an abundance of cabinets, generous counter space, and a sunny breakfast room for everyday meals. New laminate flooring enhances the main level, along with freshly painted doors, new hinges, and updated hardware. The main-floor primary suite is a peaceful retreat with two closets, including a walk-in, and a beautifully updated bath with a walk-in shower. Upstairs are two generously sized bedrooms and a full bath, providing plenty of room for family or guests. The walkout lower level is ideal for entertaining or unwinding, featuring a welcoming family room with a wood-burning stove, wet bar area, full bath, office or playroom, and laundry room. Step outside to enjoy the private backyard from the spacious new deck (2025), perfect for morning coffee, evening sunsets, or gatherings with friends and family. Major updates include a new roof (2025), a new driveway (2025), and updated windows (2 years old). This is a wonderful place to call home in an established neighborhood you'll love.

Location

State MO

County St. Charles

Area 410 - Francis Howell

Rooms

Basement Partially Finished, Walk-Out Access

Main Level Bedrooms 1

Interior

Interior Features Ceiling Fan(s), Kitchen/Dining Room Combo

Heating Electric

Cooling Ceiling Fan(s), Central Air, Electric

Flooring Carpet, Luxury Vinyl

Fireplaces Number 1

Fireplaces Type Wood Burning

Fireplace Y

Appliance Dishwasher, Range Hood, Electric Range

Laundry In Basement

Exterior

Parking Features true

Garage Spaces 2.0

Utilities Available Electricity Connected, Sewer Connected, Water Connected

Amenities Available Common Ground

View Y/N No

Roof Type Shingle

Private Pool false

Building

Lot Description Back Yard, Many Trees, Private

Story 1.5

Sewer Public Sewer

Water Public

Level or Stories One and One Half

Structure Type Brick Veneer,Vinyl Siding

Schools

Elementary Schools Independence Elem.

Middle Schools Bryan Middle

High Schools Francis Howell High

School District Francis Howell R-Iii

Others

HOA Fee Include Maintenance Parking/Roads

Ownership Private

Acceptable Financing Cash, Conventional, FHA, VA Loan

Listing Terms Cash, Conventional, FHA, VA Loan

Special Listing Condition Standard


Listed by Kim Evans • Coldwell Banker Realty - Gundaker

NEARBY SCHOOL & BUSINESS

GET MORE INFORMATION

Sean White

Sean White

Agent | License ID: 2013017287

+1(636) 288-5576

Name
Phone*
Message

Go tour this home

5935 Lafayette DR