


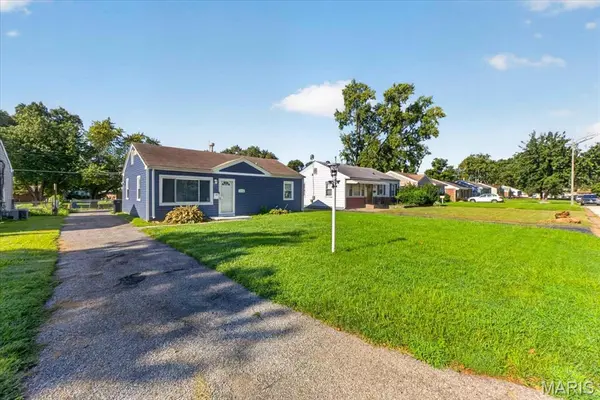
11224 Saint Clement LN St Ann, MO 63074

UPDATED:
Key Details
Property Type Single Family Home
Sub Type Single Family Residence
Listing Status Pending
Purchase Type For Sale
Square Footage 825 sqft
Price per Sqft $151
Subdivision St Ann Country Club Add 2
MLS Listing ID 26052811
Style Ranch,Traditional
Bedrooms 3
Full Baths 1
Year Built 1950
Annual Tax Amount $2,047
Lot Size 5,998 Sqft
Acres 0.1377
Property Sub-Type Single Family Residence
Property Description
Fantastic investor opportunity or DIY starter home in St. Ann. Schedule your showing today!
Welcome to 11224 St. Clement Drive in the Pattonville School District. This charming 3-bedroom, 1-bathroom ranch home offers a functional layout, solid structure, and a wonderful opportunity to bring your own creative touches and cosmetic updates to make it truly your own.
The main level features bright living spaces, three comfortable bedrooms, and a full central bath. Outside, the durable blue siding and low-maintenance yard deliver great curb appeal from the moment you arrive.
Whether you are looking for an affordable home with straightforward potential to build equity or seeking a dependable property to add to your investment portfolio, this St. Ann home is ready for its next chapter. Conveniently located near local parks, schools, and major highway corridors, it provides both comfort and long-term opportunity.
Location
State MO
County St. Louis
Area 76 - Pattonville
Rooms
Main Level Bedrooms 3
Interior
Heating Natural Gas
Cooling Central Air
Fireplace N
Exterior
Parking Features false
Fence Back Yard, Full
Utilities Available Electricity Connected, Natural Gas Connected, Sewer Connected, Water Connected
View Y/N No
Building
Lot Description Back Yard, Front Yard, Level
Story 1
Sewer Public Sewer
Water Public
Level or Stories One
Structure Type Vinyl Siding
Schools
Elementary Schools Robert Drummond Elem.
Middle Schools Holman Middle
High Schools Pattonville Sr. High
School District Pattonville R-Iii
Others
Acceptable Financing Cash, Conventional, FHA, FHA 203(b), FHA 203(k), VA Loan
Listing Terms Cash, Conventional, FHA, FHA 203(b), FHA 203(k), VA Loan
Special Listing Condition Standard
NEARBY SCHOOL & BUSINESS
GET MORE INFORMATION