


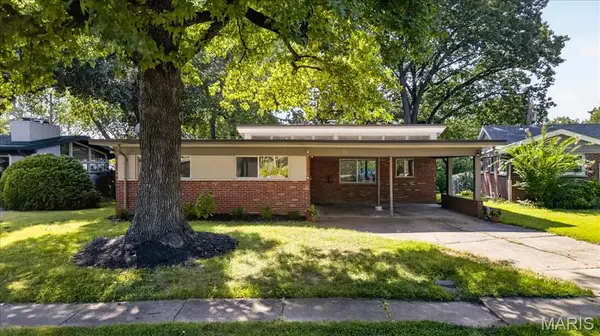
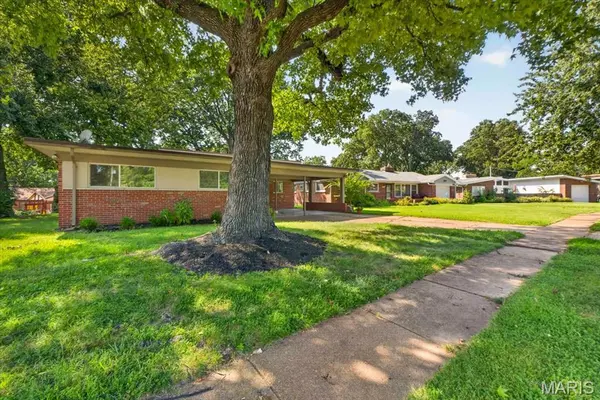
931 Dalkeith LN St Louis, MO 63132

UPDATED:
Key Details
Property Type Single Family Home
Sub Type Single Family Residence
Listing Status Pending
Purchase Type For Sale
Square Footage 1,478 sqft
Price per Sqft $236
Subdivision Copa Villa
MLS Listing ID 26052342
Style Ranch
Bedrooms 3
Full Baths 2
Year Built 1954
Annual Tax Amount $3,995
Lot Size 6,969 Sqft
Acres 0.16
Property Sub-Type Single Family Residence
Property Description
The spacious living room features clerestory windows and large, newer Pella double-sliding doors with integrated blinds that overlook the backyard. The updated 2022 kitchen showcases white cabinetry, granite countertops, a stylish backsplash, and stainless-steel appliances, including a gas stove and cooktop, refrigerator with ice maker, and disposal, plus a new 2026 microwave and dishwasher. A separate dining room flows seamlessly from both the kitchen and living room, making everyday living and entertaining effortless.
All three bedrooms are generously sized, providing plenty of comfort, light, and flexibility. The lower level includes a partially finished basement and washer/dryer hookups in the unfinished area, with plenty of storage. Additional updates include HVAC (2022). Ideally located within walking distance of Ruth Park Golf Course and just minutes from parks, the new Market on Olive shopping district, downtown Clayton shops and restaurants, and major highways.
Location
State MO
County St. Louis
Area 136 - University City
Rooms
Basement 8 ft + Pour, Concrete, Partially Finished, Full, Unfinished
Main Level Bedrooms 3
Interior
Heating Forced Air, Natural Gas
Cooling Central Air
Flooring Wood
Fireplaces Number 1
Fireplaces Type Living Room
Fireplace Y
Appliance Stainless Steel Appliance(s), Gas Cooktop, Dishwasher, Microwave, Refrigerator
Laundry In Basement
Exterior
Exterior Feature Private Yard
Parking Features false
Utilities Available Electricity Available, Natural Gas Available
View Y/N No
Roof Type Flat
Building
Lot Description Back Yard, Front Yard
Story 1
Sewer Public Sewer
Water Public
Level or Stories One
Structure Type Brick Veneer,Frame
Schools
Elementary Schools Flynn Park Elem.
Middle Schools Brittany Woods
High Schools University City Sr. High
School District University City
Others
Ownership Private
Acceptable Financing Cash, Conventional
Listing Terms Cash, Conventional
Special Listing Condition Standard
NEARBY SCHOOL & BUSINESS
GET MORE INFORMATION