


3406 Chippewa DR Shiloh, IL 62221

UPDATED:
Key Details
Property Type Single Family Home
Sub Type Single Family Residence
Listing Status Active
Purchase Type For Sale
Square Footage 2,256 sqft
Price per Sqft $194
Subdivision Indian Spg Ph 01
MLS Listing ID 26049935
Style Ranch
Bedrooms 3
Full Baths 2
Half Baths 1
HOA Fees $250/ann
Year Built 2007
Annual Tax Amount $2,257
Lot Size 10,890 Sqft
Acres 0.25
Property Sub-Type Single Family Residence
Property Description
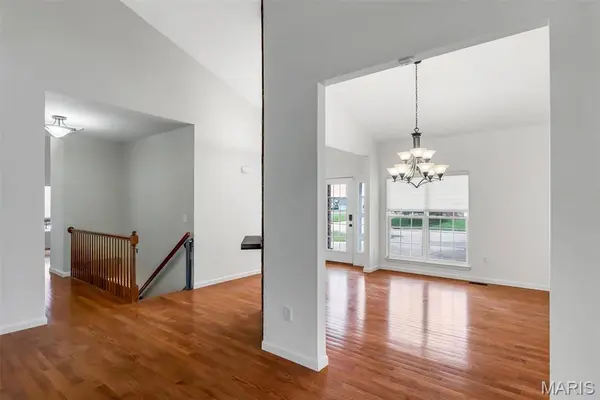
This 2007 ranch offers 2,256 sq ft on one level, with 3 bedrooms, 2.5 baths, and main-floor laundry. The great room pairs soaring ceilings and a striking accent wall with a cozy fireplace, and the updated kitchen delivers granite countertops, custom maple cabinets, a large island, and a breakfast area for busy weekday mornings. A separate dining room is ready for holiday hosting.
Start your day with coffee in the three-season room overlooking the fully fenced 0.25-acre yard, where mature landscaping and a large patio make room for evenings outdoors. Fresh paint throughout and an HVAC system serviced in August 2026 mean you can move in with confidence.
The bedrooms are generously sized, giving everyone room to spread out. The primary suite features a custom closet system that keeps everything organized and easy to find. A versatile bonus room sits between the bedrooms, ready to serve a multitude of functions, including two closets for extra storage.
The large unfinished basement includes a bathroom rough-in, giving you room to add a rec room, home gym or guest suite, or simply generous storage. Practical extras include a 2-car attached garage with large driveway, ample off-street parking.
Located in the established Indian Springs neighborhood and served by the highly regarded Shiloh District 85 and O'Fallon Township High School, this home puts you minutes from Scott AFB, shopping, dining, and an easy commute to St. Louis. Plus, the VA assumable loan at 6.25% offers a rate buyers will love (assumption subject to lender and VA approval). Buyer to verify MLS data.
Location
State IL
County St. Clair
Rooms
Basement Unfinished
Main Level Bedrooms 3
Interior
Interior Features Ceiling Fan(s), Eat-in Kitchen, Granite Counters, High Ceilings, Kitchen Island, Open Floorplan, Recessed Lighting, Separate Dining, Walk-In Closet(s)
Heating Electric, Forced Air
Cooling Central Air, Electric
Flooring Carpet, Hardwood
Fireplaces Number 1
Fireplaces Type Family Room
Fireplace Y
Laundry Laundry Room, Main Level
Exterior
Exterior Feature Private Yard, Rain Gutters
Parking Features true
Garage Spaces 2.0
Fence Back Yard, Fenced, Full
Utilities Available Cable Available, Electricity Connected, Natural Gas Connected, Phone Available, Sewer Connected, Water Connected
View Y/N No
Roof Type Architectural Shingle
Private Pool false
Building
Lot Description Cleared
Story 1
Sewer Public Sewer
Water Public
Level or Stories One
Structure Type Brick Veneer,Stone Veneer,Vinyl Siding
Schools
Elementary Schools Shiloh Village Dist 85
Middle Schools Shiloh Village Dist 85
High Schools Ofallon
School District Shiloh Village Dist 85
Others
HOA Fee Include Common Area Maintenance
Acceptable Financing Cash, Conventional, FHA, VA Loan
Listing Terms Cash, Conventional, FHA, VA Loan
Special Listing Condition Standard
NEARBY SCHOOL & BUSINESS
GET MORE INFORMATION