

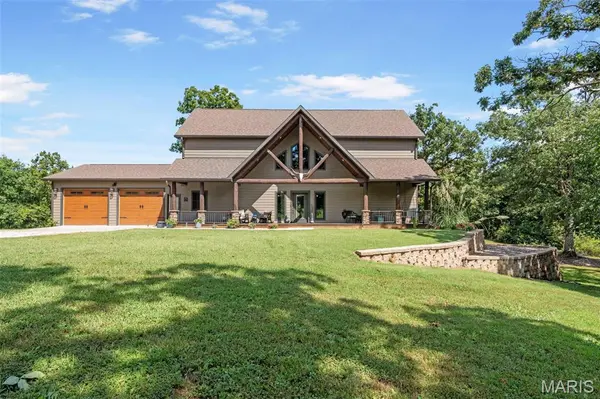


17812 State Highway V Unionville, MO 63565

UPDATED:
Key Details
Property Type Single Family Home
Sub Type Single Family Residence
Listing Status Active
Purchase Type For Sale
Square Footage 4,168 sqft
Price per Sqft $179
MLS Listing ID 26053711
Style Rustic,Western
Bedrooms 4
Full Baths 5
Year Built 2019
Annual Tax Amount $4,415
Lot Size 5.000 Acres
Acres 5.0
Lot Dimensions 604' x 403'
Property Sub-Type Single Family Residence
Property Description
As you step inside, you are greeted by vaulted ceilings that create an airy, open atmosphere, complemented by solid hickory wood floors that flow seamlessly throughout the home. The stunning live edge stairs serve as a unique focal point, showcasing the craftsmanship that defines this property.
The heart of the home is the custom kitchen, featuring granite countertops that provide both beauty and functionality. Whether you're entertaining guests or enjoying a quiet meal, this space is designed for culinary excellence.
Retreat to the luxurious bathrooms, where you'll find walk-in tile showers and heated bathroom floors, offering a spa-like experience right at home. The family room boasts a floor-to-ceiling stone fireplace, providing warmth and a striking feature that invites cozy gatherings. The generous layout continues into a full finished basement, perfect for recreation or relaxation, while the tiled garage floors add an extra touch of sophistication.
Outdoor living is equally impressive with an 800 sq ft composite wrap-around deck, ideal for gatherings or simply soaking in the tranquil views. The 400 sq ft covered front porch invites you to unwind while enjoying the serene surroundings of the manicured, secluded park-like setting.
This remarkable property is more than just a home; it's a sanctuary where luxury meets comfort, making it the perfect escape from the hustle and bustle of everyday life. Don't miss the opportunity to own this piece of paradise in Northeast Missouri. Book a showing today!
Location
State MO
County Putnam
Area 675 - Northeast Missouri
Rooms
Basement 9 ft + Pour, Bathroom, Concrete, Exterior Entry, Finished, Full, Sleeping Area, Storage Space, Walk-Out Access, Walk-Up Access
Main Level Bedrooms 1
Interior
Interior Features Beamed Ceilings, Built-in Features, Cathedral Ceiling(s), Ceiling Fan(s), Custom Cabinetry, Dining/Living Room Combo, Double Vanity, Entrance Foyer, Granite Counters, High Ceilings, High Speed Internet, In-Law Floorplan, Kitchen Island, Natural Woodwork, Open Floorplan, Pantry, Separate Shower, Shower, Smart Thermostat, Soaking Tub, Solid Surface Countertop(s), Special Millwork, Stone Counters, Storage, Tub, Two Story Entrance Foyer, Vaulted Ceiling(s), Walk-In Closet(s), Walk-In Pantry
Heating Forced Air, Natural Gas, Propane, Radiant Floor
Cooling Ceiling Fan(s), Central Air, Electric
Flooring Luxury Vinyl, Tile, Wood
Fireplaces Number 1
Fireplaces Type Family Room, Gas, Gas Log, Gas Starter, Propane
Fireplace Y
Appliance Dishwasher, Microwave, Gas Range, Wall Oven
Laundry Laundry Room, Main Level
Exterior
Exterior Feature Lighting, Private Entrance, Private Yard, Rain Gutters
Parking Features true
Garage Spaces 4.0
Fence None
Utilities Available Electricity Connected, Phone Available, Propane Leased, Sewer Connected, Water Connected
View Y/N Yes
View Forest, Panoramic, Trees/Woods
Roof Type Composition,Shingle
Building
Lot Description Adjoins Open Ground, Adjoins Wooded Area, Agricultural, Back Yard, Farm, Front Yard, Gentle Sloping, Heavy Woods, Interior Lot, Landscaped, Paved, Private, Rectangular Lot, Secluded, Views, Wooded
Story 2
Sewer Private Sewer, Septic Tank
Water Public
Level or Stories Two
Structure Type Cement Siding
Schools
Elementary Schools Putnam Elem
Middle Schools Putnam Middle
High Schools Putnam High
School District Putnam Co. R-1
Others
Ownership Private
Acceptable Financing 1031 Exchange, Cash, Conventional, FHA, USDA, VA Loan
Listing Terms 1031 Exchange, Cash, Conventional, FHA, USDA, VA Loan
Special Listing Condition Standard
NEARBY SCHOOL & BUSINESS
GET MORE INFORMATION