
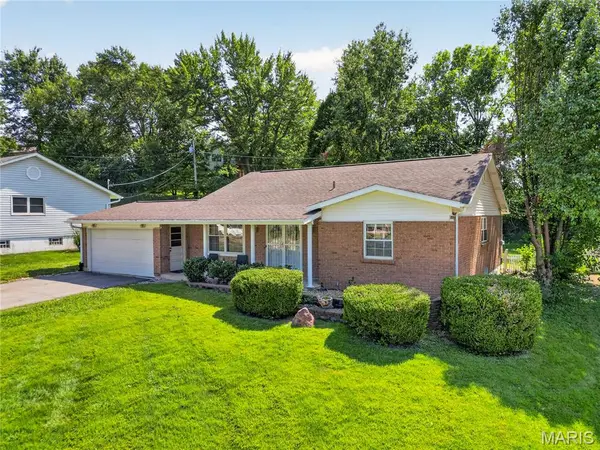
3356 San Sevilla CT, Bridgeton, MO 63044
$294,900
Est. payment /mo
Save
5 Beds
3 Baths
2,248 SqFt
Coming Soon

3356 San Sevilla CT Bridgeton, MO 63044

Save
REQUEST A TOUR If you would like to see this home without being there in person, select the "Virtual Tour" option and your agent will contact you to discuss available opportunities.
In-PersonVirtual Tour

UPDATED:

Key Details

Property Type Single Family Home

Sub Type Single Family Residence

Listing Status Coming Soon

Purchase Type For Sale

Square Footage 2,248 sqft

Price per Sqft $131

Subdivision Spanish Village 1

MLS Listing ID 26054182

Style Traditional

Bedrooms 5

Full Baths 3

Year Built 1968

Annual Tax Amount $3,208

Lot Size 0.270 Acres

Acres 0.2703

Property Sub-Type Single Family Residence

Property Description

Welcome home to this beautifully maintained brick ranch, perfectly situated on a quiet cul-de-sac with wide streets and a neighborhood park just moments away. Featuring exceptional curb appeal, a level fenced backyard, and an attached two-car garage, this home offers you comfort and privacy. Step inside to a bright, welcoming foyer that opens to an open-concept layout. Hardwood flooring, custom woodwork, and abundant natural light create a warm and inviting atmosphere throughout the main level. The spacious living room flows seamlessly into the dining area and a cheerful kitchen with new floor. Just beyond the open staircase, the sun-filled family room offers an additional gathering space for relaxing with family and friends. The main level includes a generously sized primary suite with a private ensuite bath, along with two additional bedrooms. One bedroom is currently used as a custom walk-in closet and can easily be converted back to a traditional bedroom. Both full bathrooms on the main floor feature elegant ceramic tile finishes. The finished lower level expands the living space, boasting a large recreation room, two additional bedrooms, a luxurious full bath with a jetted tub, and plentiful storage throughout. Outside, enjoy the private, fenced backyard, perfect for outdoor entertaining, gardening, or simply unwinding in a peaceful setting.

Location

State MO

County St. Louis

Area 76 - Pattonville

Rooms

Basement 8 ft + Pour, Bathroom, Finished, Sleeping Area, Storage Space

Main Level Bedrooms 3

Interior

Interior Features Pantry, Recessed Lighting, Separate Dining, Shower, Storage, Tub

Heating Forced Air, Natural Gas

Cooling Central Air

Flooring Luxury Vinyl, Tile, Wood

Fireplace N

Appliance Stainless Steel Appliance(s), Dishwasher, Gas Oven, Refrigerator, Washer/Dryer, Water Heater

Laundry In Basement

Exterior

Parking Features true

Garage Spaces 2.0

Fence Fenced, Full, Privacy

Utilities Available Electricity Available, Natural Gas Available

View Y/N No

Roof Type Architectural Shingle

Building

Lot Description Cul-De-Sac, Level, Private, Some Trees

Story 1

Sewer Public Sewer

Water Public

Level or Stories One

Structure Type Brick Veneer,Vinyl Siding

Schools

Elementary Schools Parkwood Elem.

Middle Schools Pattonville Heights Middle

High Schools Pattonville Sr. High

School District Pattonville R-Iii

Others

Ownership Private

Acceptable Financing Cash, Conventional, FHA, VA Loan

Listing Terms Cash, Conventional, FHA, VA Loan

Special Listing Condition Standard


Listed by Emmy Crawford • Coldwell Banker Realty - Gundaker

NEARBY SCHOOL & BUSINESS

GET MORE INFORMATION

Sean White

Sean White

Agent | License ID: 2013017287

+1(636) 288-5576

Name
Phone*
Message

Go tour this home

3356 San Sevilla CT