
605 Forrester DR, Ballwin, MO 63011
47
See all 47 photos
$475,000
Est. payment /mo
Save
5 Beds
3 Baths
2,652 SqFt
Pending

605 Forrester DR Ballwin, MO 63011

Save
REQUEST A TOUR If you would like to see this home without being there in person, select the "Virtual Tour" option and your agent will contact you to discuss available opportunities.
In-PersonVirtual Tour

UPDATED:

Key Details

Property Type Single Family Home

Sub Type Single Family Residence

Listing Status Pending

Purchase Type For Sale

Square Footage 2,652 sqft

Price per Sqft $179

Subdivision Glan-Tai 6

MLS Listing ID 26056353

Style Ranch

Bedrooms 5

Full Baths 3

Year Built 1970

Annual Tax Amount $5,456

Lot Size 0.297 Acres

Acres 0.2975

Property Sub-Type Single Family Residence

Property Description

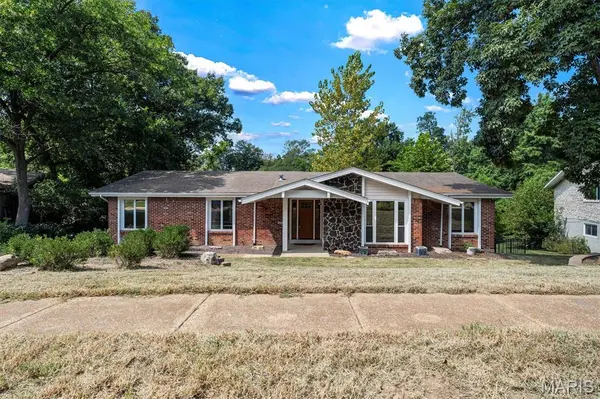
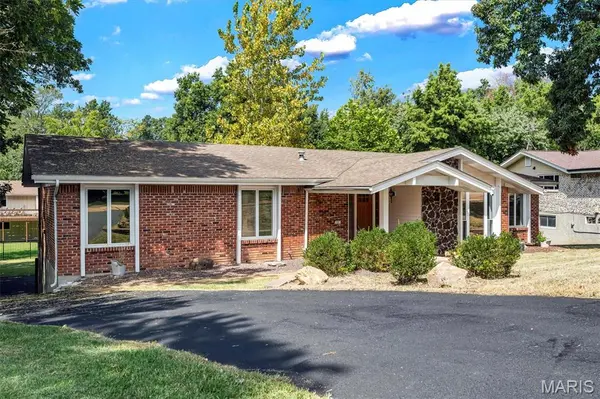
Positioned on a desirable Ballwin street, 605 Forrester Dr is a 5-bedroom, 3-bathroom home filled with functional design and distinct living zones. An inviting front porch framed by red brick and dark stone welcomes you into a light-filled interior featuring a sunken living room, a hearth room with a fireplace, and a dedicated workspace equipped with custom wall-to-wall wood built-ins and integrated desk. The kitchen combines solid wood cabinetry, quartz surfaces, stone tile backsplashes, and pendant lighting over the peninsula. Relax in the fully screened back porch fitted with tile floors, ceiling fans, and roll-down shades, or expand into the finished lower-level recreation space with walk-out access. With five bedrooms, three full baths including a dark wood vanity suite, and a two-car garage, 605 Forrester Dr combines suburban convenience with tailored functional space.

Location

State MO

County St. Louis

Area 168 - Parkway West

Rooms

Basement Partially Finished, Sump Pump, Walk-Out Access

Main Level Bedrooms 3

Interior

Interior Features Custom Cabinetry, Eat-in Kitchen, Entrance Foyer, Separate Dining, Solid Surface Countertop(s), Sunken Living Room, Walk-In Closet(s)

Heating Forced Air, Natural Gas

Cooling Ceiling Fan(s), Central Air, Electric

Fireplaces Number 1

Fireplaces Type Family Room, Recreation Room

Fireplace Y

Exterior

Parking Features true

Garage Spaces 2.0

Utilities Available Natural Gas Available

View Y/N No

Private Pool true

Building

Lot Description Adjoins Common Ground

Story 1

Sewer Public Sewer

Water Public

Level or Stories One

Structure Type Brick Veneer

Schools

Elementary Schools Pierremont Elem.

Middle Schools West Middle

High Schools Parkway West High

School District Parkway C-2

Others

HOA Fee Include Other

Ownership Private

Acceptable Financing Cash, Contract, Conventional

Listing Terms Cash, Contract, Conventional

Special Listing Condition Standard


Listed by Nash Abdulla • Keller Williams Chesterfield

NEARBY SCHOOL & BUSINESS

GET MORE INFORMATION

Sean White

Sean White

Agent License ID: 2013017287

+1(636) 288-5576

Name
Phone*
Message

Go tour this home

605 Forrester DR