
16 Mill Race DR, St Peters, MO 63376
43
See all 43 photos
$295,000
Est. payment /mo
3 Beds
2 Baths
2,122 SqFt
Coming Soon

16 Mill Race DR St Peters, MO 63376

REQUEST A TOUR If you would like to see this home without being there in person, select the "Virtual Tour" option and your agent will contact you to discuss available opportunities.
In-PersonVirtual Tour

Open House

Sat Sep 12, 12:00pm - 2:00pm

UPDATED:

Key Details

Property Type Single Family Home

Sub Type Single Family Residence

Listing Status Coming Soon

Purchase Type For Sale

Square Footage 2,122 sqft

Price per Sqft $139

Subdivision Spencer Creek East Village #3

MLS Listing ID 26054500

Style Split Level,Traditional

Bedrooms 3

Full Baths 2

Year Built 1976

Annual Tax Amount $3,141

Lot Size 9,979 Sqft

Acres 0.2291

Lot Dimensions see county records

Property Sub-Type Single Family Residence

Property Description

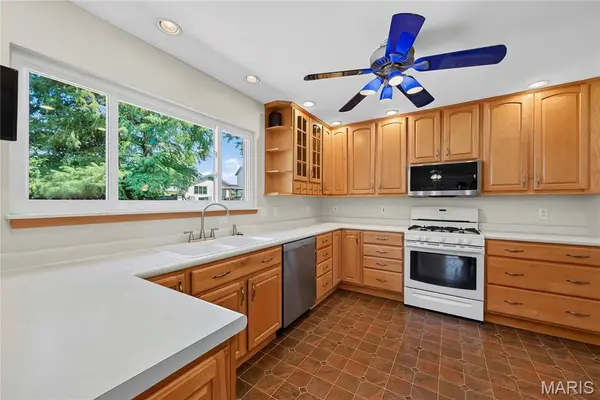
Beautifully maintained, 3 bedroom, 2 bath, multi-level home in a desirable St. Peters location. The exterior is low maintenance with brick, vinyl siding, enclosed fascia/soffits, architectural shingles, front door and sidelights with leaded glass, a predominately level back yard, 16 x 20 composite deck, Leafguard gutter system, buried downspouts (front of the home) and an oversized 2 car garage. The garage is 22'4 deep and has a 5.6 x 5 storage area in addition. The main floor has an Entry, Dining/Flex Room, Family Room, Kitchen and Breakfast Room with a door to the backyard and deck. There are 3 bedrooms and 2 full bathrooms up a short staircase and walk down a short staircase to a partially finished lower level. Laundry facilities are on the same level as you enter from the garage. Features include laminate flooring on the main level, 42 inch cabinets, gas range, stainless steel appliances (except the range), Bosch dishwasher, refrigerator, microwave, large window over the kitchen sink overlooking the backyard, recessed lighting, breakfast bar, pantry, 6 panel doors, lever door hardware, attic fan, and two closets in the Primary Bedroom. The Primary Bath has a raised height vanity, shower with semi frameless shower doors and ceramic tile flooring. The secondary bathroom has an added depth tub/shower, raised height vanity and ceramic tile flooring. The lower level is partially finished with a large Recreation/Family area and a closet. There is approx. 2,122 sq ft of fantastic living space in this home. During their ownership, most windows in the home have been replaced, some as recently as 2023 (Andersen Low E on the side of the home). The inside was freshly painted in August of 2026. The garage has insulated garage doors, wall cabinetry and garage door openers. Enjoy several St. Peters Parks located in the neighborhood (Nob Hill Fitness Park and 32 Acre Spencer Creek Park) and walking trails (Spencer Creek Trail) that take you directly to Laurel Park or City Centre Park and the St. Peters Rec Plex. Fantastic home, amazing location, so much to love!

Location

State MO

County St. Charles

Area 406 - Fort Zumwalt East

Rooms

Basement 8 ft + Pour, Concrete, Daylight/Lookout, Partially Finished, Interior Entry, Storage Space

Interior

Interior Features Breakfast Bar, Breakfast Room, Ceiling Fan(s), Entrance Foyer, Laminate Counters, Lever Faucets, Pantry, Recessed Lighting, Separate Dining, Separate Shower, Shower, Storage, Tub

Heating Forced Air, Natural Gas

Cooling Attic Fan, Ceiling Fan(s), Central Air, Electric

Flooring Carpet, Ceramic Tile, Laminate, Vinyl

Fireplace N

Appliance Stainless Steel Appliance(s), Dishwasher, Disposal, Dryer, Humidifier, Microwave, Gas Range, Refrigerator, Washer, Water Heater

Laundry Laundry Room

Exterior

Parking Features true

Garage Spaces 2.0

Fence Other

Utilities Available Underground Utilities

View Y/N No

Roof Type Architectural Shingle

Private Pool false

Building

Lot Description Back Yard, Cul-De-Sac, Front Yard, Gentle Sloping, Landscaped, Level, Some Trees

Sewer Public Sewer

Water Public

Level or Stories Multi/Split

Structure Type Brick,Frame,Vinyl Siding

Schools

Elementary Schools Hawthorn Elem.

Middle Schools Dubray Middle

High Schools Ft. Zumwalt East High

School District Ft. Zumwalt R-Ii

Others

Ownership Private

Acceptable Financing Cash, Conventional, FHA, Other, VA Loan

Listing Terms Cash, Conventional, FHA, Other, VA Loan

Special Listing Condition Standard

Virtual Tour https://listings.aaronkranzphotography.com/videos/01a05e09-7174-702a-8cbd-5ffbf8b912a1


Listed by Kelly Boehmer • Berkshire Hathaway HomeServices Select Properties

NEARBY SCHOOL & BUSINESS

GET MORE INFORMATION

Sean White

Sean White

Agent License ID: 2013017287

+1(636) 288-5576

Name
Phone*
Message

Go tour this home

16 Mill Race DR