


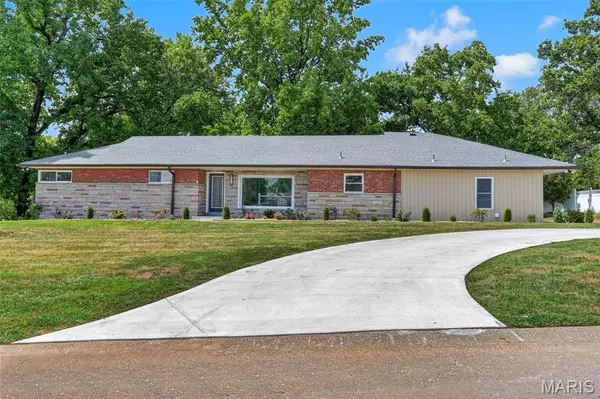
2 Dorclin LN St Louis, MO 63128

UPDATED:
Key Details
Property Type Single Family Home
Sub Type Single Family Residence
Listing Status Active
Purchase Type For Sale
Square Footage 3,140 sqft
Price per Sqft $200
Subdivision Dorclin Acres
MLS Listing ID 26054141
Style Ranch
Bedrooms 4
Full Baths 3
Half Baths 1
Year Built 1954
Annual Tax Amount $4,163
Lot Size 0.533 Acres
Acres 0.5326
Lot Dimensions irr
Property Sub-Type Single Family Residence
Property Description
If you've been looking for a home that feels updated and move-in ready without sacrificing the space and flexibility your family needs, this one deserves a look.
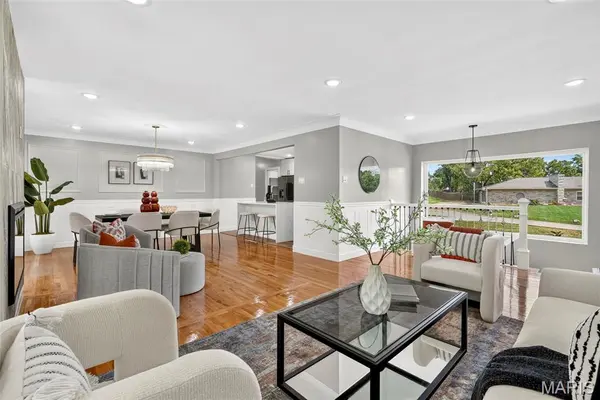
Located in the award-winning Lindbergh School District, this beautifully updated 4-bedroom, 3.5-bath home is filled with natural light and designed for both everyday living and entertaining. Oversized windows, fresh paint, and luxury vinyl plank flooring create a bright, modern feel throughout.
The heart of the home is the updated kitchen, featuring a gas range, smart refrigerator, brand-new stainless-steel appliances, quartz countertops, a beautiful backsplash, and plenty of room to gather. Main-floor laundry adds another layer of everyday convenience.
All-new bathrooms feature updated cabinetry and quartz countertops, while the spacious owner's suite offers a walk-in closet with custom organization and an updated bath complete with a smart toilet.
And then there's the walkout lower level — a true extension of the living space. With a large entertaining area, bar and mini fridge, ample storage, and direct access to the backyard, it's ready for game nights, movie nights, guests, or simply spreading out.
Outside, enjoy the space and privacy of the beautiful backyard, plus the added peace of mind of a brand-new driveway.
Updated. Functional. Entertaining. Lindbergh Schools. And a home you'll be proud to call your own.
Come see why 2 Dorclin Lane might be the one you've been waiting for!
Location
State MO
County St. Louis
Area 316 - Lindbergh
Rooms
Basement Full
Main Level Bedrooms 3
Interior
Interior Features Custom Cabinetry, Entrance Foyer, Kitchen Island, Open Floorplan, Separate Shower, Solid Surface Countertop(s), Walk-In Closet(s)
Heating Forced Air
Cooling Central Air
Flooring Luxury Vinyl
Fireplaces Number 2
Fireplaces Type Gas, Living Room
Fireplace Y
Appliance Stainless Steel Appliance(s), Dishwasher, Dryer, Gas Oven, Gas Range, Refrigerator, Washer
Exterior
Parking Features true
Garage Spaces 2.0
View Y/N No
Building
Lot Description Back Yard
Story 1
Sewer Public Sewer
Water Public
Level or Stories One
Structure Type Brick
Schools
Elementary Schools Dressel Elem.
Middle Schools Robert H. Sperreng Middle
High Schools Lindbergh Sr. High
School District Lindbergh Schools
Others
Acceptable Financing Cash, Conventional, FHA, VA Loan
Listing Terms Cash, Conventional, FHA, VA Loan
Special Listing Condition Standard
Virtual Tour https://propertyflix.aryeo.com/videos/01a09687-419f-7309-ba65-f8de63fa7dd8
NEARBY SCHOOL & BUSINESS
GET MORE INFORMATION