
300 St Sabre DR, Swansea, IL 62226
55
See all 55 photos
$289,900
Est. payment /mo
4 Beds
3 Baths
2,436 SqFt
Active

300 St Sabre DR Swansea, IL 62226

REQUEST A TOUR If you would like to see this home without being there in person, select the "Virtual Tour" option and your agent will contact you to discuss available opportunities.
In-PersonVirtual Tour

UPDATED:

Key Details

Property Type Single Family Home

Sub Type Single Family Residence

Listing Status Active

Purchase Type For Sale

Square Footage 2,436 sqft

Price per Sqft $119

Subdivision Greenbriar Meadows 1St Add

MLS Listing ID 26056447

Style Traditional

Bedrooms 4

Full Baths 2

Half Baths 1

Year Built 1989

Annual Tax Amount $6,811

Lot Size 0.360 Acres

Acres 0.36

Property Sub-Type Single Family Residence

Property Description

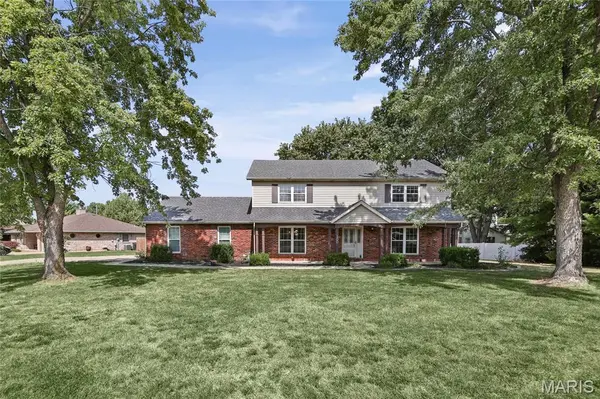
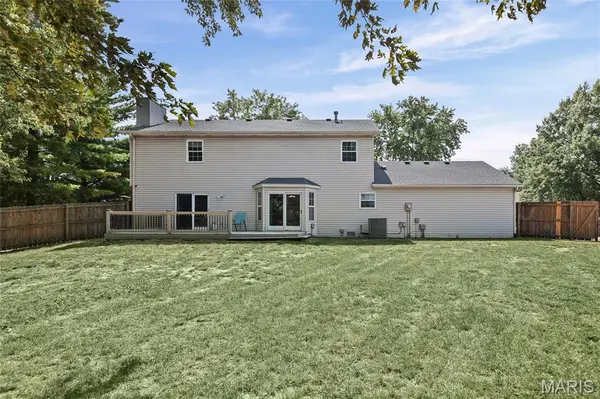
Wolf Branch schools, 20 minutes to Scott AFB, and the big-ticket items already done: NEW ROOF (2023) and new furnace & A/C (2024)! This 4-bedroom, 2.5-bath 2-story sits on a large corner lot with a privacy-fenced backyard in a quiet Swansea neighborhood. The family room with wood-burning fireplace opens to the breakfast nook and kitchen, and a separate living room makes a great home office, playroom or second living area. The formal dining room features newly added cabinetry and a buffet area (2024), perfect for entertaining. All appliances stay, including the newer refrigerator (2023) and the main-floor washer and gas dryer (2023). Upstairs, the primary suite offers a huge closet, dual vanities, an updated shower (2024) and blackout shades Three good-sized bedrooms and a full guest bath complete the upper level. The oversized 2-car garage includes a FamilySAFE tornado shelter (for our crazy Illinois weather) and a deep freeze that says. The home has central vacuum, a Nest thermostat and a Vivint security system. Walking distance to Schranz Park, about half a mile to Target and 2 miles to I-64. Solid bones and a great location, ready for your personal touches!

Location

State IL

County St. Clair

Rooms

Basement Crawl Space

Interior

Interior Features Breakfast Room, Ceiling Fan(s), Double Vanity, High Speed Internet, Pantry, Separate Dining, Separate Shower, Smart Thermostat, Walk-In Closet(s)

Heating Forced Air, Natural Gas

Cooling Central Air, Electric

Fireplaces Number 1

Fireplaces Type Blower Fan, Living Room, Wood Burning

Fireplace Y

Appliance Dishwasher, Disposal, Freezer, Microwave, Free-Standing Gas Range, Refrigerator, Washer/Dryer

Laundry Main Level

Exterior

Parking Features true

Garage Spaces 2.0

Utilities Available Electricity Connected, Natural Gas Connected, Sewer Connected, Water Connected

View Y/N No

Private Pool false

Building

Lot Description Cleared, Corner Lot

Story 2

Sewer Public Sewer

Water Public

Level or Stories Two

Structure Type Brick Veneer,Vinyl Siding

Schools

Elementary Schools Wolf Branch Dist 113

Middle Schools Wolf Branch Dist 113

High Schools Belleville High School-East

School District Wolf Branch Dist 113

Others

Ownership Private

Acceptable Financing Cash, Conventional, FHA, VA Loan

Listing Terms Cash, Conventional, FHA, VA Loan

Special Listing Condition Standard

Virtual Tour https://harris-photography.aryeo.com/videos/01a0864a-5f64-73d5-97bb-a29e1e8ca0b6?v=408


Listed by Robin Ortiz • RE/MAX Results Realty

NEARBY SCHOOL & BUSINESS

GET MORE INFORMATION

Sean White

Sean White

Agent License ID: 2013017287

+1(636) 288-5576

Name
Phone*
Message

Go tour this home

300 St Sabre DR