
12929 Covington Gardens DR, St Louis, MO 63138
41
See all 41 photos
$249,900
Est. payment /mo
Save
3 Beds
3 Baths
2,304 SqFt
Active

12929 Covington Gardens DR St Louis, MO 63138

Save
REQUEST A TOUR If you would like to see this home without being there in person, select the "Virtual Tour" option and your agent will contact you to discuss available opportunities.
In-PersonVirtual Tour

UPDATED:

Key Details

Property Type Single Family Home

Sub Type Single Family Residence

Listing Status Active

Purchase Type For Sale

Square Footage 2,304 sqft

Price per Sqft $108

Subdivision Country Village 5

MLS Listing ID 26059073

Style Traditional

Bedrooms 3

Full Baths 2

Half Baths 1

Year Built 1975

Annual Tax Amount $3,018

Lot Size 0.280 Acres

Acres 0.2805

Property Sub-Type Single Family Residence

Property Description

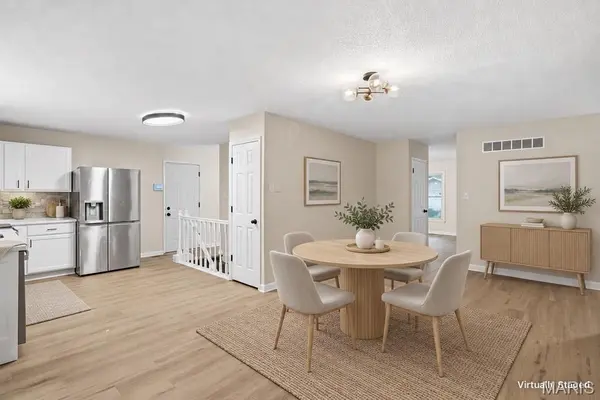
If you've been looking for an updated, move-in-ready home with room to spread out—without taking on a giant renovation project—this Black Jack ranch deserves a look. Tucked away on a quiet cul-de-sac in North St. Louis County, this 3-bedroom, 2.5-bath home checks a lot of boxes that can be surprisingly hard to find: one-level living, an attached two-car garage, a finished lower level, updates like NEW ROOF and newer HVAC that let you enjoy the house instead of spending the next two years renovating it. The main level feels fresh, bright and easy, with abundant natural light, fresh neutral paint and brand-new LVP flooring throughout. The open kitchen connects seamlessly to the living and dining areas, making everyday life easier and entertaining a whole lot more fun. Quartz countertops, new stainless-steel appliances and plenty of cabinet space give the kitchen a clean, updated feel without sacrificing function. All three bedrooms are located on the main level, including a private primary suite with a walk-in closet and updated full bath. The additional full bath makes busy mornings a little easier, while the main-level layout offers the convenience of having everything you need right where you need it. Then there's the finished lower level—with more than 1,100 square feet of additional living space. Need a guest room? Home office? Gym? Media room? Playroom? Flex space? There's room to make it whatever fits your life. A convenient half bath adds even more functionality. Outside, enjoy the privacy and quieter feel of a cul-de-sac while still being close to major highways, shopping, dining, parks and everyday conveniences throughout North St. Louis County. It's a location that gives you easy access to the rest of the St. Louis area without giving up the feel of a tucked-away neighborhood. Updated. Spacious. Move-in ready. Plenty of room to grow. And, perhaps best of all, you can skip the renovation wish list and actually enjoy your new home. If that sounds like your kind of house, come take a look.

Location

State MO

County St. Louis

Area 46 - Hazelwood East

Rooms

Basement Bathroom, Finished, Full, Sleeping Area, Storage Space

Main Level Bedrooms 3

Interior

Interior Features Breakfast Room, Dining/Living Room Combo, Open Floorplan, Shower, Walk-In Closet(s)

Heating Forced Air

Cooling Central Air

Flooring Luxury Vinyl, Tile

Fireplace N

Appliance Stainless Steel Appliance(s), Dishwasher, Microwave, Oven, Refrigerator

Exterior

Parking Features true

Garage Spaces 2.0

Utilities Available Electricity Connected, Sewer Connected, Water Connected

View Y/N No

Roof Type Architectural Shingle

Private Pool false

Building

Lot Description Level

Story 1

Sewer Public Sewer

Water Public

Level or Stories One

Structure Type Brick,Vinyl Siding

Schools

Elementary Schools Arrowpoint Elem.

Middle Schools West Middle

High Schools Hazelwood East High

School District Hazelwood

Others

Acceptable Financing Cash, Conventional, FHA, VA Loan

Listing Terms Cash, Conventional, FHA, VA Loan

Special Listing Condition Standard


Listed by Ceji LeMelle • Platinum Realty of St. Louis

NEARBY SCHOOL & BUSINESS

GET MORE INFORMATION

Sean White

Sean White

Agent License ID: 2013017287

+1(636) 288-5576

Name
Phone*
Message

Go tour this home

12929 Covington Gardens DR