


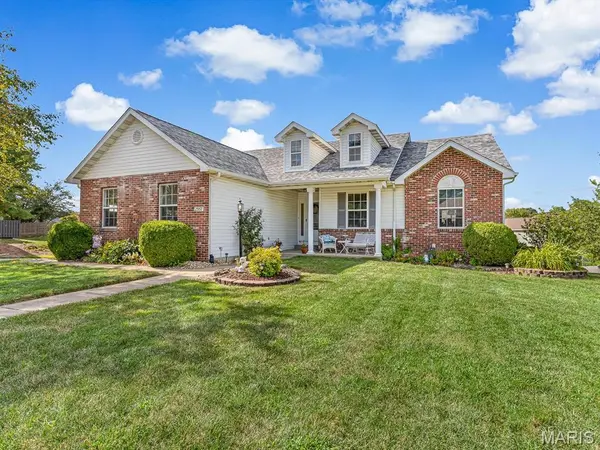

2557 Spyglass CT Edwardsville, IL 62025

UPDATED:
Key Details
Property Type Single Family Home
Sub Type Single Family Residence
Listing Status Active
Purchase Type For Sale
Square Footage 2,428 sqft
Price per Sqft $182
Subdivision Country Club Manors
MLS Listing ID 26054552
Style Traditional
Bedrooms 4
Full Baths 3
HOA Fees $100/ann
Year Built 1995
Annual Tax Amount $5,899
Lot Size 0.404 Acres
Acres 0.4038
Lot Dimensions 117.26 x 150 irr
Property Sub-Type Single Family Residence
Property Description
A sunny yard, charming front porch, and quiet, sidewalk-lined street set the tone from the moment you arrive. The inviting foyer flows into a light-filled living room with large windows, skylights, a vaulted ceiling, and a gas fireplace, a true gathering space.
The bright kitchen offers ample cabinetry and makes cooking and entertaining easy. The adjoining dining room has a new window and door that open to the deck, ideal for morning coffee or weekend barbecues. A second eating area off the kitchen works as a casual breakfast spot, a reading or puzzle nook, or a home office. A spacious laundry room with great storage completes the main level.
The main-level primary suite is a tranquil retreat with abundant natural light, a walk-in closet, and an updated en suite bath. Two additional bedrooms and a full bath complete the main floor.
The walkout lower level offers great natural light and a versatile layout. The spacious family room, complete with pool table, opens directly to the patio and backyard. A fourth bedroom and full bath make a private space for guests or a home office. The second half of the lower level is partially finished with luxury vinyl tile and bright lighting, ready to become a workshop, recreation room, storage area, or future home theater.
Recent updates include a new garage door, roof, gutters, gas fireplace insert, and primary bath, plus a new dining room window and door. A side-load garage and central vacuum system add everyday convenience. The large backyard is a rare find, with room to run, play, garden, relax, and even add a pool.
A must-see Edwardsville walkout ranch in District 7. Schedule your private showing today!
Location
State IL
County Madison
Rooms
Basement 9 ft + Pour, Bathroom, Egress Window, Partially Finished, Full, Storage Space
Main Level Bedrooms 3
Interior
Interior Features Central Vacuum, Eat-in Kitchen, Entrance Foyer, High Ceilings, Walk-In Closet(s), Workshop/Hobby Area
Heating Natural Gas
Cooling Central Air
Fireplaces Number 1
Fireplaces Type Gas, Living Room
Fireplace Y
Appliance Dishwasher, Microwave, Electric Range
Laundry Main Level
Exterior
Parking Features true
Garage Spaces 2.0
Utilities Available Cable Available, Electricity Connected, Natural Gas Connected, Sewer Connected, Water Connected
Amenities Available Common Ground
View Y/N No
Roof Type Architectural Shingle
Private Pool false
Building
Lot Description Back Yard, Corner Lot, Gentle Sloping
Story 1
Sewer Public Sewer
Water Public
Level or Stories One
Structure Type Concrete
Schools
Elementary Schools Edwardsville Dist 7
Middle Schools Edwardsville Dist 7
High Schools Edwardsville
School District Edwardsville Dist 7
Others
HOA Fee Include Common Area Maintenance
Acceptable Financing Cash, Conventional, FHA, VA Loan
Listing Terms Cash, Conventional, FHA, VA Loan
Special Listing Condition Standard
NEARBY SCHOOL & BUSINESS
GET MORE INFORMATION