

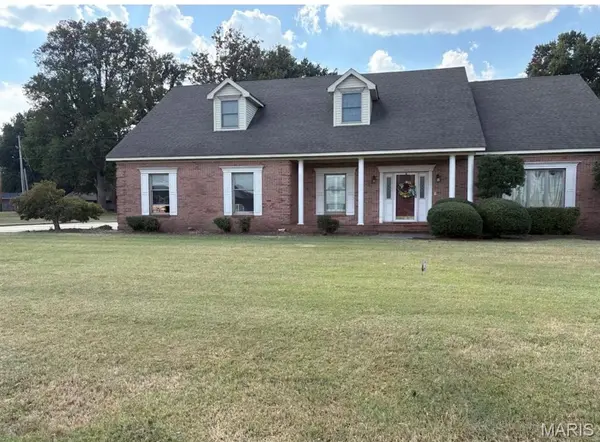
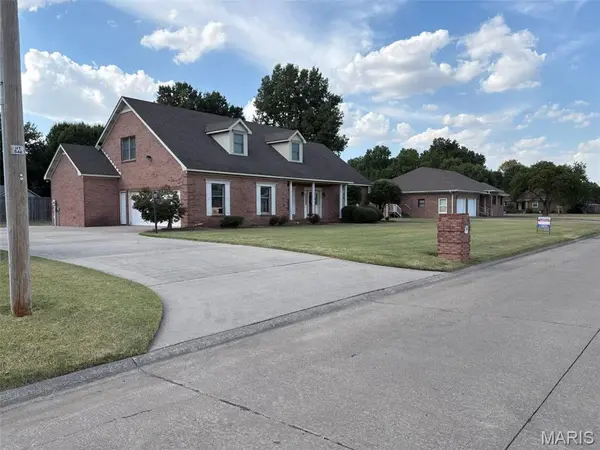
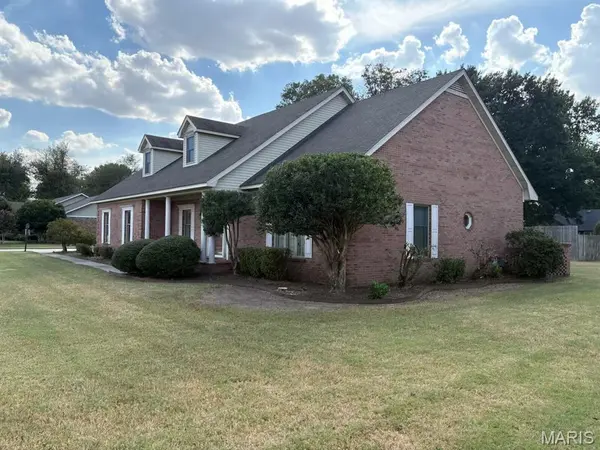
603 Kristina Reed ST Hayti, MO 63851

UPDATED:
Key Details
Property Type Single Family Home
Sub Type Single Family Residence
Listing Status Active Under Contract
Purchase Type For Sale
Square Footage 3,663 sqft
Price per Sqft $61
Subdivision Roger Reed
MLS Listing ID 26059885
Style Modern
Bedrooms 4
Full Baths 3
Year Built 1994
Annual Tax Amount $2,012
Lot Dimensions 133.5 X 125
Property Sub-Type Single Family Residence
Property Description
The primary suite includes a spacious bedroom, bathroom with jetted tub, separate shower, dual vanity and separate walk-in closet. Upstairs, you'll find two additional bedrooms and one full bath, plus a large bonus room perfect for a recreation space, home office, or even a third bedroom.
With generous living areas and a layout that fits families of all sizes, this home offers exceptional value. Shown by appointments only.
Location
State MO
County Pemiscot
Rooms
Main Level Bedrooms 1
Interior
Interior Features Ceiling Fan(s), Double Vanity, Eat-in Kitchen, High Ceilings, Kitchen Island, Pantry, Recessed Lighting, Separate Dining, Separate Shower, Soaking Tub, Storage, Two Story Entrance Foyer, Walk-In Closet(s)
Heating Natural Gas
Cooling Central Air, Multi Units
Flooring Carpet, Tile, Wood
Fireplaces Number 1
Fireplaces Type Double Sided
Fireplace Y
Appliance Electric Cooktop, Dishwasher, Double Oven, Refrigerator
Laundry Laundry Room, Main Level
Exterior
Parking Features true
Garage Spaces 1.0
Utilities Available Cable Available, Electricity Connected, Natural Gas Connected, Phone Available, Sewer Connected, Water Connected
View Y/N No
Roof Type Architectural Shingle
Private Pool false
Building
Lot Description Back Yard, Few Trees, Front Yard
Story 2
Sewer Public Sewer
Water Public
Level or Stories Two
Structure Type Brick
Schools
Elementary Schools Mathis Elem.
Middle Schools Hayti Middle
High Schools Hayti High
School District Hayti R-Ii
Others
Acceptable Financing Cash, Conventional, FHA, USDA, VA Loan
Listing Terms Cash, Conventional, FHA, USDA, VA Loan
Special Listing Condition Listing As Is
NEARBY SCHOOL & BUSINESS
GET MORE INFORMATION