

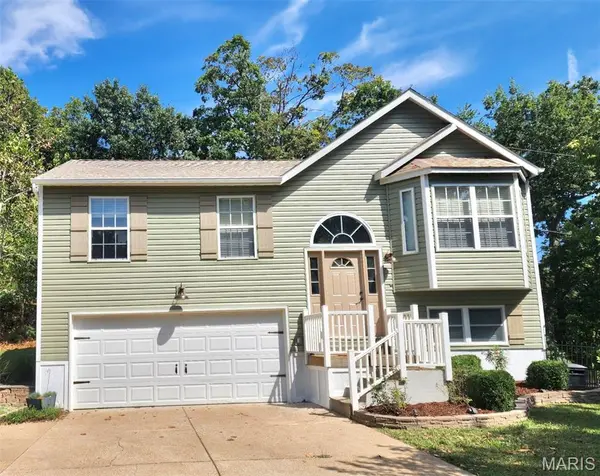
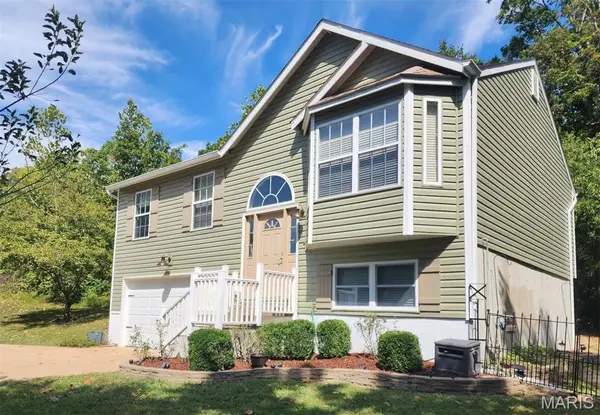

3605 N Meadow Mill DR Arnold, MO 63010

Open House
Sun Oct 11, 1:00pm - 3:00pm
UPDATED:
Key Details
Property Type Single Family Home
Sub Type Single Family Residence
Listing Status Active
Purchase Type For Sale
Square Footage 988 sqft
Price per Sqft $349
Subdivision Dutch Mill Farms 8
MLS Listing ID 26060232
Style Split Foyer
Bedrooms 3
Full Baths 2
HOA Fees $385/ann
Year Built 1995
Annual Tax Amount $1,866
Lot Size 0.830 Acres
Acres 0.83
Property Sub-Type Single Family Residence
Property Description
Welcome home to this beautifully updated property nestled on a spacious wooded lot at the end of the street! Thoughtfully updated inside and out, this home offers a fresh, modern feel while maintaining a warm and inviting atmosphere. Inside, you'll find fresh paint throughout, new flooring in the main living areas, and new windows. The kitchen has been beautifully refreshed with a stunning new island featuring a butcher block top, farmhouse sink, new backsplash, and under-cabinet lighting-creating a stylish and functional space for everyday living and entertaining. The updates continue outdoors with new siding, a new roof, gutters and downspouts, and a new door leading to the composite deck. Step outside to enjoy your morning coffee while taking in the peaceful views of the rocky woods, or gather around the firepit on crisp fall evenings. With numerous recent updates, a generous lot, and a tranquil setting, this home offers the perfect blend of comfort, style, and outdoor enjoyment. Come see all this property has to offer!
Location
State MO
County Jefferson
Area 391 - Fox C-6
Rooms
Basement Concrete, Egress Window, Partially Finished, Sleeping Area, Storage Space, Walk-Out Access
Main Level Bedrooms 3
Interior
Interior Features Ceiling Fan(s), Kitchen/Dining Room Combo, Open Floorplan
Heating Forced Air, Natural Gas
Cooling Ceiling Fan(s), Central Air
Flooring Carpet, Luxury Vinyl
Fireplace N
Appliance Gas Cooktop, Dishwasher, Disposal, Dryer, Microwave, Gas Range, Refrigerator, Washer, Gas Water Heater
Laundry In Basement, Gas Dryer Hookup
Exterior
Exterior Feature Entry Steps/Stairs, Fire Pit
Parking Features true
Garage Spaces 2.0
Fence Back Yard, Fenced
Utilities Available Cable Available, Electricity Connected, Natural Gas Connected, Sewer Connected, Water Connected
Amenities Available None
View Y/N No
Roof Type Architectural Shingle
Private Pool false
Building
Lot Description Adjoins Common Ground, Adjoins Wooded Area, Back Yard, Cul-De-Sac, Front Yard
Sewer Public Sewer
Water Public
Level or Stories Multi/Split
Structure Type Vinyl Siding
Schools
Elementary Schools Lone Dell Elem.
Middle Schools Ridgewood Middle
High Schools Fox Sr. High
School District Fox C-6
Others
HOA Fee Include Maintenance Parking/Roads
Ownership Private
Acceptable Financing Cash, Conventional, FHA, USDA, VA Loan
Listing Terms Cash, Conventional, FHA, USDA, VA Loan
Special Listing Condition Standard
NEARBY SCHOOL & BUSINESS
GET MORE INFORMATION