
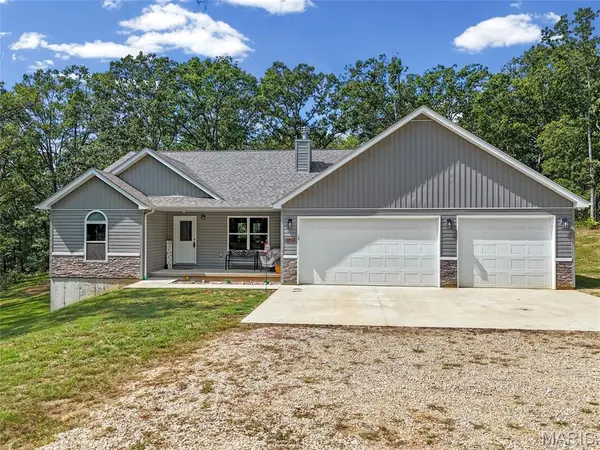
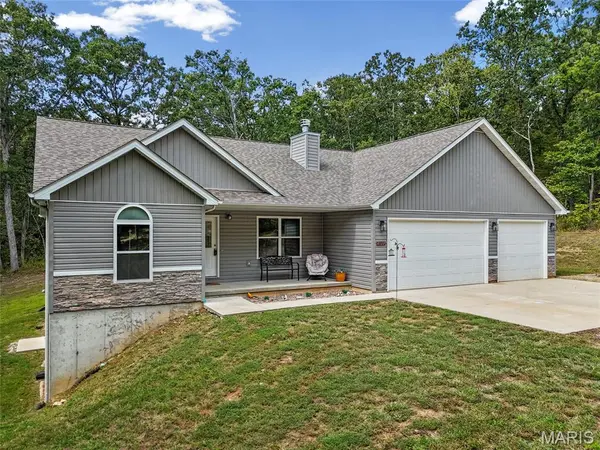
1103 Hickory CT, Valles Mines, MO 63087
37
See all 37 photos
$330,000
Est. payment /mo
Save
3 Beds
2 Baths
1,458 SqFt
Pending

1103 Hickory CT Valles Mines, MO 63087

Save
REQUEST A TOUR If you would like to see this home without being there in person, select the "Virtual Tour" option and your agent will contact you to discuss available opportunities.
In-PersonVirtual Tour

UPDATED:

Key Details

Property Type Single Family Home

Sub Type Single Family Residence

Listing Status Pending

Purchase Type For Sale

Square Footage 1,458 sqft

Price per Sqft $226

Subdivision Elizabeth Place Ph 1

MLS Listing ID 26060396

Style Ranch

Bedrooms 3

Full Baths 2

Year Built 2022

Annual Tax Amount $2,468

Lot Size 3.000 Acres

Acres 3.0

Property Sub-Type Single Family Residence

Property Description

WOW! Secluded, peaceful, and surrounded by 3 acres, this 4-year-old ranch offers the privacy you've been looking for without sacrificing modern comfort! Step inside to an inviting open floor plan with plenty of natural light, creating an easy flow between the living, dining, and kitchen areas. The split-bedroom layout offers added privacy, with the primary suite separated from the additional bedrooms. Featuring 3 bedrooms, 2 full baths, and a 3-car garage, there's plenty of space for both everyday living and storage. Step outside to enjoy the covered deck, perfect for morning coffee, relaxing evenings, or taking in the peaceful wooded surroundings. This home offers everything you've been looking for including room to spread out, enjoying nature, and creating your own private retreat. With being only 4-years old, you can enjoy the benefits of moving right in. This home is worth looking at! Address doesn't pull up on maps so it's easier to GPS 1102 Hickory Court and take the gravel driveway all the way down to the house.

Location

State MO

County St. Francois

Area 705 - Bonne Terre

Rooms

Basement Full, Roughed-In Bath, Unfinished, Walk-Out Access

Main Level Bedrooms 3

Interior

Heating Electric, Forced Air

Cooling Central Air, Electric

Fireplaces Number 1

Fireplaces Type Wood Burning

Fireplace Y

Exterior

Parking Features true

Garage Spaces 3.0

View Y/N No

Building

Lot Description Back Yard

Story 1

Sewer Septic Tank

Water Shared Well

Level or Stories One

Structure Type Vinyl Siding

Schools

Elementary Schools North County Primary

Middle Schools North Co. Middle

High Schools North Co. Sr. High

School District North St. Francois Co. R-I

Others

Acceptable Financing Cash, Conventional, FHA, VA Loan

Listing Terms Cash, Conventional, FHA, VA Loan

Special Listing Condition Standard


Listed by Heather Bockhoff • Realty Executives of St. Louis

NEARBY SCHOOL & BUSINESS

GET MORE INFORMATION

Sean White

Sean White

Agent License ID: 2013017287

+1(636) 288-5576

Name
Phone*
Message

Go tour this home

1103 Hickory CT