

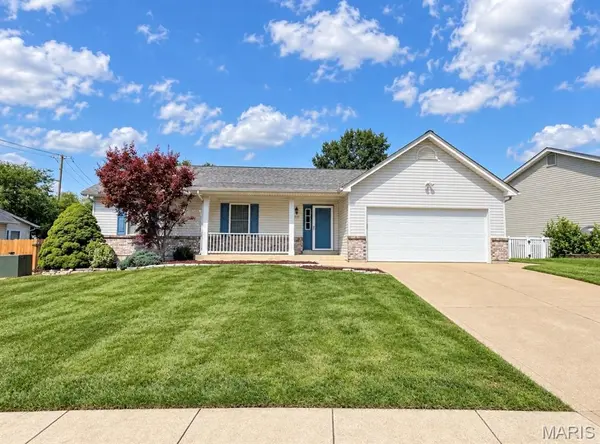


2602 Babble Creek LN O'fallon, MO 63368

UPDATED:
Key Details
Property Type Single Family Home
Sub Type Single Family Residence
Listing Status Pending
Purchase Type For Sale
Square Footage 2,930 sqft
Price per Sqft $134
Subdivision Ridgetop Estate #2
MLS Listing ID 26060220
Style Traditional
Bedrooms 3
Full Baths 3
HOA Fees $100/ann
Year Built 1997
Annual Tax Amount $3,737
Lot Size 0.280 Acres
Acres 0.28
Lot Dimensions Irregular
Property Sub-Type Single Family Residence
Property Description
Retreat to the vaulted primary suite featuring brand-new carpet and a large walk-in closet with built-in organizer. The beautifully remodeled luxury ensuite is a showstopper with a custom tiled shower featuring rain and handheld shower heads, marble surround, soap niche, glass doors and onyx base, plus a custom vanity with two faucets, LED-lighted mirror, freestanding soaking tub, custom shelving and gorgeous wood-look tile flooring. Two additional spacious bedrooms have brand-new carpet, while the updated guest bath features bamboo flooring, new vanity, faucet, mirror, lighting and toilet.
The finished lower level takes entertaining to another level with a media room complete with projector, pull-down projection screen, surround sound, built-in shelving and dimmable lighting. The recreation room includes a pool table and wet bar with refrigerator, plus a large full bath with corner shower. Tons of additional storage with built-in shelving completes the lower level.
Outside, your backyard oasis is ready for summer! Enjoy the above-ground pool with new liner, hot tub, large patio, fenced yard and storage shed. Additional updates include furnace replaced in 2014, A/C replaced in 2021 and a whole-house humidifier. Fresh paint on the upper level adds the finishing touch to this move-in-ready home. So much more than meets the eye—this one is made for everyday living and entertaining!
Location
State MO
County St. Charles
Area 407 - Fort Zumwalt West
Rooms
Basement 8 ft + Pour, Bathroom, Concrete, Finished, Full, Storage Space, Sump Pump
Main Level Bedrooms 3
Interior
Interior Features Bar, Ceiling Fan(s), Custom Cabinetry, Double Vanity, High Speed Internet, Kitchen Island, Open Floorplan, Pantry, Separate Shower, Shower, Soaking Tub, Tub, Vaulted Ceiling(s), Walk-In Closet(s), Wet Bar, Workshop/Hobby Area
Heating Forced Air, Natural Gas
Cooling Attic Fan, Ceiling Fan(s), Central Air
Flooring Carpet, Ceramic Tile, Combination, Wood
Fireplaces Number 1
Fireplaces Type Wood Burning
Fireplace Y
Appliance Stainless Steel Appliance(s), Dishwasher, Disposal, Microwave, Free-Standing Range, Water Heater, Gas Water Heater
Laundry Main Level
Exterior
Exterior Feature Lighting, Private Entrance, Private Yard, Rain Gutters
Parking Features true
Garage Spaces 2.0
Fence Back Yard
Pool Above Ground, Liner, Outdoor Pool
Utilities Available Underground Utilities
Amenities Available None
View Y/N Yes
View Neighborhood
Roof Type Shingle
Private Pool true
Building
Lot Description Level
Story 1
Sewer Public Sewer
Water Public
Level or Stories One
Structure Type Brick Veneer,Concrete,Frame,Vinyl Siding
Schools
Elementary Schools Dardenne Elem.
Middle Schools Ft. Zumwalt West Middle
High Schools Ft. Zumwalt West High
School District Ft. Zumwalt R-Ii
Others
HOA Fee Include Common Area Maintenance
Ownership Private
Acceptable Financing Cash, Conventional, FHA, VA Loan
Listing Terms Cash, Conventional, FHA, VA Loan
Special Listing Condition Standard
NEARBY SCHOOL & BUSINESS
GET MORE INFORMATION