


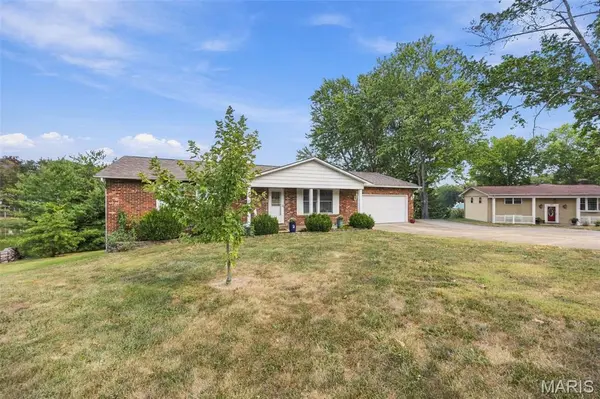

12642 Tall Pine DR Ste Genevieve, MO 63670

UPDATED:
Key Details
Property Type Single Family Home
Sub Type Single Family Residence
Listing Status Pending
Purchase Type For Sale
Square Footage 2,800 sqft
Price per Sqft $141
Subdivision Lake Forest Estates
MLS Listing ID 26049980
Style Ranch,Traditional
Bedrooms 3
Full Baths 3
HOA Fees $1,250/ann
Year Built 1983
Annual Tax Amount $2,330
Lot Size 0.426 Acres
Acres 0.4261
Lot Dimensions .4261 ac
Property Sub-Type Single Family Residence
Property Description
Inside, this home has been exceptionally cared for, with the comfortable feeling of a place that has been loved and maintained over the years. There is plenty of space to live, gather, and make it your own, while the oversized garage provides room for vehicles, storage, hobbies, and everyday extras.
Life in Lake Forest Estates extends beyond the property itself. The community offers a resident pool, tennis courts, marina, and community hall with activities throughout the year. Residents can enjoy concerts, music and deck boat outings, golf cart parades, holiday gatherings, card games, Mahjong, and other community events. The waterfront setting provides plenty of opportunities to get outside and enjoy the lake, while nearby Ste. Genevieve offers restaurants, golf, local events, and more to explore.
There is a comfortable rhythm to life here, from enjoying the water from your own sunroom to heading down to the marina or gathering for an event at the community hall. It is a place where the home, the setting, and the community all come together in a way that feels easy and inviting.
Location
State MO
County Ste. Genevieve
Area 400 - St. Genevieve County
Rooms
Basement 8 ft + Pour, Bathroom, Partially Finished, Full, Sleeping Area, Storage Space, Walk-Out Access
Main Level Bedrooms 3
Interior
Interior Features Ceiling Fan(s), Kitchen/Dining Room Combo, Natural Woodwork, Open Floorplan, Pantry, Recessed Lighting
Heating Electric, Forced Air
Cooling Central Air, Electric
Flooring Carpet, Hardwood
Fireplaces Number 1
Fireplaces Type Wood Burning
Fireplace Y
Appliance Electric Oven, Free-Standing Electric Range
Laundry In Basement
Exterior
Parking Features true
Garage Spaces 2.0
Pool Community
Utilities Available Electricity Connected, Water Connected
Amenities Available Beach Access, Clubhouse, Fitness Center, Lake, Pool, Tennis Court(s)
View Y/N Yes
View Lake, Water
Roof Type Architectural Shingle
Private Pool false
Building
Lot Description Back Yard, Waterfront
Story 1
Water Community, Well
Level or Stories One
Structure Type Brick
Schools
Elementary Schools Bloomsdale Elem.
Middle Schools Ste. Genevieve Middle
High Schools Ste. Genevieve Sr. High
School District Ste. Genevieve Co. R-Ii
Others
HOA Fee Include Clubhouse,Maintenance Grounds,Common Area Maintenance,Pool,Recreational Facilities,Snow Removal
Acceptable Financing Cash, Conventional, FHA, USDA, VA Loan
Listing Terms Cash, Conventional, FHA, USDA, VA Loan
Special Listing Condition Standard
Virtual Tour https://listings.studio724photography.com/sites/elvdwxva/unbranded
NEARBY SCHOOL & BUSINESS
GET MORE INFORMATION