


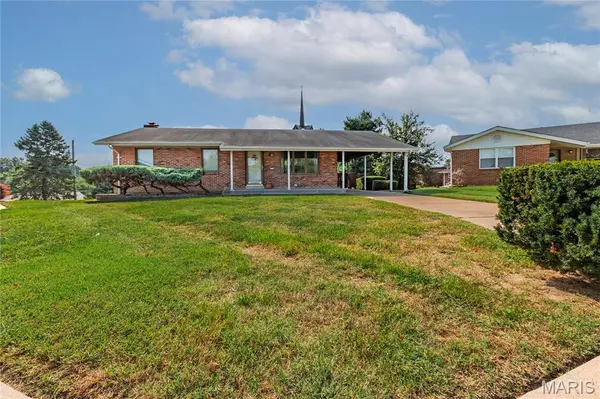
10924 Schoenfeld CT Green Park, MO 63123

UPDATED:
Key Details
Property Type Single Family Home
Sub Type Single Family Residence
Listing Status Active Under Contract
Purchase Type For Sale
Square Footage 1,131 sqft
Price per Sqft $243
Subdivision Colchis Lane Sub
MLS Listing ID 26059534
Style Colonial
Bedrooms 3
Full Baths 2
Half Baths 1
Year Built 1965
Annual Tax Amount $2,938
Lot Size 10,497 Sqft
Acres 0.241
Lot Dimensions 75 x 140
Property Sub-Type Single Family Residence
Property Description
MOSTLY BRICK 3 BEDROOM 2 FULL BATHROOM--PLUS HALF BATH IN LOWER LEVEL BIG BACK YARD HOME
THERE IS A DECK OFF OF THE EAT-IN-KITCHEN REFRIGERATOR TO STAY 1-CAR CARPORT ON A CUL-DE-SAC UPDATED ELECTRICAL PANEL
NICE CARPETING THROUGHOUT THE HOME-POSSIBLY HARDWOOD UNDERNEATH (LOOK IN A CLOSET TO PULL UP CARPET)
CEILING FANS ON THE MAIN LEVEL THE BASEMENT IS PARTIALLY FINNISHED WITH A GAS FIREPLACE-BAR -HALF BATH AND
YES AN INDOOR BBQ GRILL-( NO WORKING MOTOR IN GRILL) WALK-OUT SLIDING GLASS DOOR AND XTRA ROOM FOR STORAGE
BIG BACK YARD BACKS TO A CHURCH WALK TO CLYDESDALE BLAKE SYNDER PARK, Mc DONALDS, BARTOLIONOS, GREEN PARK CITY HALL (WASHER/DRYER MAY STAY)
Location
State MO
County St. Louis
Area 316 - Lindbergh
Rooms
Basement Bathroom, Concrete, Partially Finished, Full, Walk-Out Access
Main Level Bedrooms 3
Interior
Interior Features Ceiling Fan(s), Eat-in Kitchen, Shower
Heating Forced Air
Cooling Ceiling Fan(s), Central Air
Flooring Carpet
Fireplaces Number 1
Fireplaces Type Basement, Gas
Fireplace Y
Appliance Electric Cooktop, Dishwasher, Disposal, Microwave, Built-In Electric Oven, Refrigerator
Exterior
Parking Features false
Fence Back Yard, Wood
Utilities Available Cable Available, Electricity Available, Natural Gas Available, Phone Available, Sewer Available, Sewer Connected
View Y/N Yes
View Trees/Woods
Roof Type Asphalt
Private Pool false
Building
Lot Description Back Yard, Cul-De-Sac, Front Yard, Near Park, Near Public Transit
Story 1
Sewer Public Sewer
Water Public
Level or Stories One
Structure Type Brick,Brick Veneer
Schools
Elementary Schools Dressel Elem.
Middle Schools Robert H. Sperreng Middle
High Schools Lindbergh Sr. High
School District Lindbergh Schools
Others
Ownership Private
Acceptable Financing Cash, Conventional
Listing Terms Cash, Conventional
Special Listing Condition Listing As Is
NEARBY SCHOOL & BUSINESS
GET MORE INFORMATION