

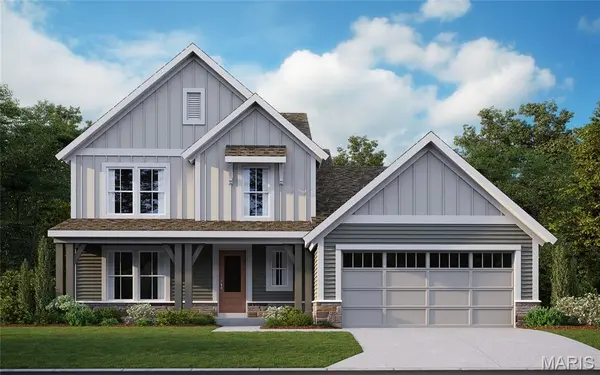
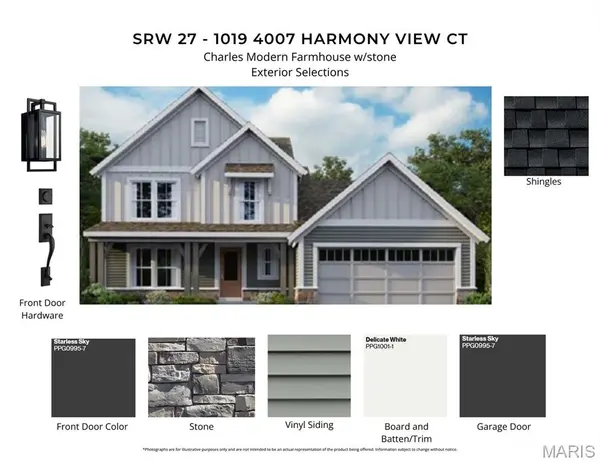

4007 Harmony View CT Wright City, MO 63390

UPDATED:
Key Details
Property Type Single Family Home
Sub Type Single Family Residence
Listing Status Active
Purchase Type For Sale
Square Footage 2,488 sqft
Price per Sqft $230
Subdivision Serenity Woods
MLS Listing ID 26061182
Style Traditional
Bedrooms 3
Full Baths 2
Half Baths 1
HOA Fees $750/ann
Year Built 2026
Lot Size 7,840 Sqft
Acres 0.18
Lot Dimensions 61x133
Property Sub-Type Single Family Residence
Property Description
New construction by Fischer Homes in the beautiful Serenity Woods community, featuring the stunning Charles design. This unique plan offers 3 bedrooms, 2 full baths, and 1 half bath . The expansive family room is the perfect gathering space. Spacious open kitchen with a large island and walk-in pantry connects to the morning room, that walks out to the patio. The owner's suite features a spacious private bath and oversized walk-in closet. Upper level features 2 additional bedrooms, loft and full hall bathroom. The spacious 2-bay garage completes this exceptional home.
Location
State MO
County Warren
Area 408 - Fort Zumwalt North
Rooms
Basement Unfinished
Main Level Bedrooms 1
Interior
Interior Features Open Floorplan, Breakfast Bar, Kitchen Island, Pantry, Solid Surface Countertop(s), Shower
Heating Forced Air, Natural Gas
Cooling Central Air, Electric
Flooring Carpet
Fireplaces Number 1
Fireplaces Type Gas
Fireplace Y
Appliance Electric Water Heater, Dishwasher, Disposal, Microwave, Range
Exterior
Parking Features true
Garage Spaces 3.0
Utilities Available Electricity Connected
Amenities Available Outside Management
View Y/N No
Building
Lot Description Front Yard
Story 2
Builder Name Fischer Homes
Sewer Public Sewer
Water Public
Level or Stories Two
Structure Type Vinyl Siding
Schools
Elementary Schools Wright City East/West
Middle Schools Wright City Middle
High Schools Wright City High
School District Wright City R-Ii
Others
HOA Fee Include None
Acceptable Financing Cash, Conventional, FHA, VA Loan
Listing Terms Cash, Conventional, FHA, VA Loan
Special Listing Condition Standard
NEARBY SCHOOL & BUSINESS
GET MORE INFORMATION