

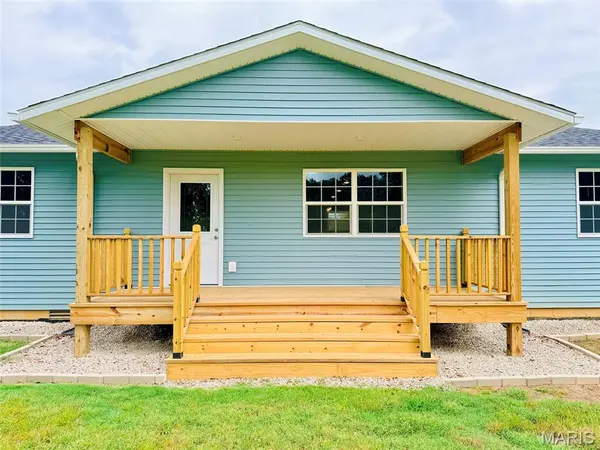

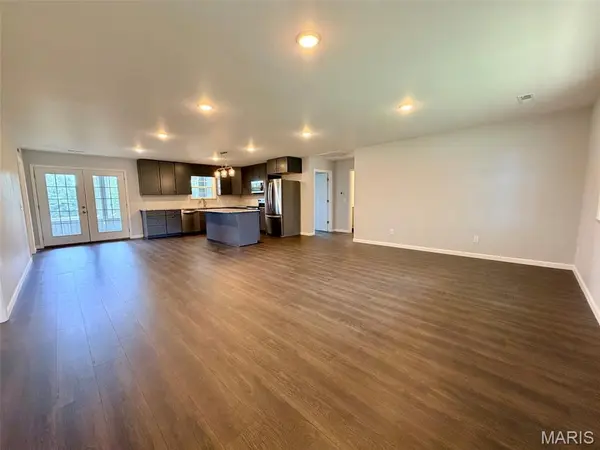
112 Bridgestone DR Harviell, MO 63945

Open House
Sat Oct 10, 1:00pm - 3:00pm
UPDATED:
Key Details
Property Type Single Family Home
Sub Type Single Family Residence
Listing Status Active
Purchase Type For Sale
Square Footage 1,600 sqft
Price per Sqft $165
MLS Listing ID 26061184
Style Ranch
Bedrooms 3
Full Baths 2
Year Built 2026
Lot Size 1.520 Acres
Acres 1.52
Lot Dimensions 1.52 acres
Property Sub-Type Single Family Residence
Property Description
Spacious primary bedroom with large walk-in shower and walk-in closet.
Also has a 24x24 heated and cooled attached two-car garage with 9-foot doors and 10-foot ceilings.
15 minutes to Poplar Bluff - no gravel roads
• Neelyville (Hillview) School District
Call today before it's SOLD tomorrow!
Location
State MO
County Butler
Rooms
Basement None
Main Level Bedrooms 3
Interior
Interior Features Ceiling Fan(s), Double Vanity, Granite Counters, Kitchen Island, Open Floorplan, Pantry, Shower, Walk-In Closet(s)
Heating Electric, Forced Air, Heat Pump
Cooling Ceiling Fan(s), Central Air, Electric, Heat Pump
Flooring Laminate, Vinyl
Fireplace N
Appliance Stainless Steel Appliance(s), Dishwasher, Disposal, Microwave, Electric Range, Refrigerator
Exterior
Exterior Feature Lighting, Rain Gutters
Parking Features true
Garage Spaces 2.0
Fence None
Utilities Available Electricity Connected
View Y/N No
Roof Type Architectural Shingle,Shingle
Private Pool false
Building
Lot Description Back Yard, Front Yard
Story 1
Sewer Septic Tank
Water Public
Level or Stories One
Structure Type Asphalt,Blown-In Insulation,Frame,Vinyl Siding
Schools
Elementary Schools Hillview Elem.
Middle Schools Neelyville High
High Schools Neelyville High
School District Neelyville R-Iv
Others
Ownership Private
Acceptable Financing Cash, Conventional, FHA, USDA, VA Loan
Listing Terms Cash, Conventional, FHA, USDA, VA Loan
Special Listing Condition Standard
Virtual Tour https://www.tiktok.com/t/ZP8wJYxfb/
NEARBY SCHOOL & BUSINESS
GET MORE INFORMATION