
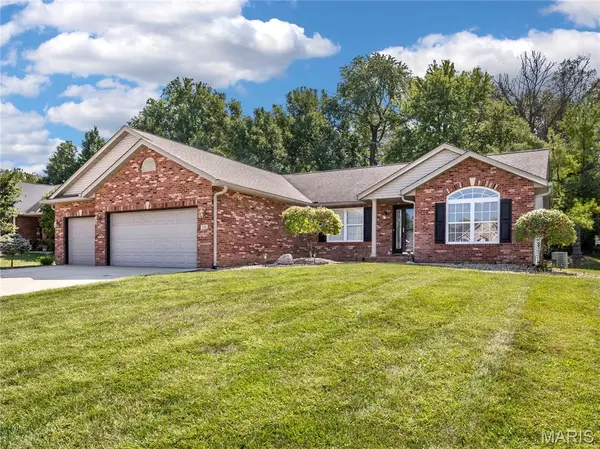
58 Oak Leaf DR, Maryville, IL 62062
48
See all 48 photos
$359,900
Est. payment /mo
Save
3 Beds
2 Baths
1,746 SqFt
Active Under Contract

58 Oak Leaf DR Maryville, IL 62062

Save
REQUEST A TOUR If you would like to see this home without being there in person, select the "Virtual Tour" option and your agent will contact you to discuss available opportunities.
In-PersonVirtual Tour

UPDATED:

Key Details

Property Type Single Family Home

Sub Type Single Family Residence

Listing Status Active Under Contract

Purchase Type For Sale

Square Footage 1,746 sqft

Price per Sqft $206

Subdivision Keebler Oaks/1St Add

MLS Listing ID 26054639

Style Ranch

Bedrooms 3

Full Baths 2

Year Built 2003

Annual Tax Amount $7,579

Lot Size 0.289 Acres

Acres 0.289

Property Sub-Type Single Family Residence

Property Description

Wonderful Ranch home located on a dead-end street in Keebler Oaks Subdivision. This open concept floor plan and vaulted ceiling create a 'LARGE' feel in the living room/dining room/kitchen areas. The eat-in kitchen boasts a breakfast bar and opens to the covered patio. The gas fireplace is a focal point from the living room & dining room. Split bedroom floorplan with the primary suite boasting a HUGE en suite with separate tub & shower, dual vanities, and large walk in closet. Spacious MAIN FLOOR LAUNDRY conveniently located off the garage. The full, unfinished basement is a blank slate ready for your design. It's already plumbed for another bathroom, has loads of storage opportunity, and plenty of room for additional living space. The backyard is very private and boasts an open patio area AND a covered patio. This well maintained home comes equipped with a whole house water filtration system and salt-free softener in addition to a VENMAR air exchanger (2 synchronized fans that draw in fresh air and expel any stale indoor air). Shur Flo gutter guards installed, roof replaced in 2016.

Location

State IL

County Madison

Rooms

Basement 8 ft + Pour, Full, Roughed-In Bath, Unfinished

Main Level Bedrooms 3

Interior

Interior Features Breakfast Bar, Open Floorplan, Smart Thermostat, Vaulted Ceiling(s), Walk-In Closet(s)

Heating Forced Air

Cooling Central Air

Fireplaces Number 1

Fireplace Y

Laundry Main Level

Exterior

Parking Features true

Garage Spaces 3.0

View Y/N No

Private Pool false

Building

Lot Description Back Yard

Story 1

Sewer Public Sewer

Water Public

Level or Stories One

Structure Type Brick

Schools

Elementary Schools Collinsville Dist 10

Middle Schools Collinsville Dist 10

High Schools Collinsville

School District Collinsville Dist 10

Others

Acceptable Financing Cash, Conventional, FHA, VA Loan

Listing Terms Cash, Conventional, FHA, VA Loan

Special Listing Condition Standard


Listed by Jason Thorpe • RE/MAX Alliance

NEARBY SCHOOL & BUSINESS

GET MORE INFORMATION

Sean White

Sean White

Agent License ID: 2013017287

+1(636) 288-5576

Name
Phone*
Message

Go tour this home

58 Oak Leaf DR