
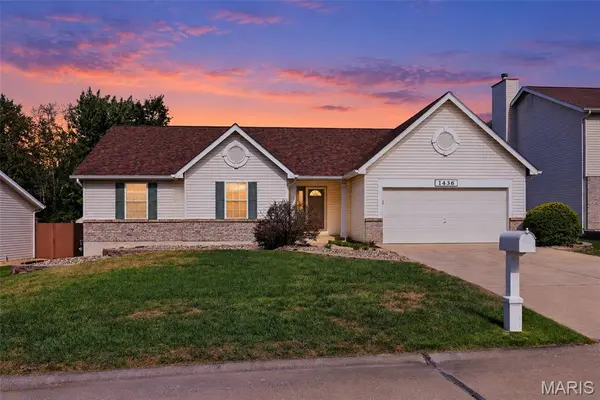
1436 Snowbird Lane, O'fallon, MO 63366
37
See all 37 photos
$340,000
Est. payment /mo
Save
3 Beds
2 Baths
1,502 SqFt
Pending

1436 Snowbird Lane O'fallon, MO 63366

Save
REQUEST A TOUR If you would like to see this home without being there in person, select the "Virtual Tour" option and your agent will contact you to discuss available opportunities.
In-PersonVirtual Tour

UPDATED:

Key Details

Property Type Single Family Home

Sub Type Single Family Residence

Listing Status Pending

Purchase Type For Sale

Square Footage 1,502 sqft

Price per Sqft $226

Subdivision Alpine Ridge Estates #1

MLS Listing ID 26061380

Style Ranch

Bedrooms 3

Full Baths 2

HOA Fees $200/ann

Year Built 1997

Annual Tax Amount $3,486

Lot Size 7,840 Sqft

Acres 0.18

Lot Dimensions See Tax Records

Property Sub-Type Single Family Residence

Property Description

Welcome to 1436 Snowbird Lane located in Alpine Ridge Estates. The property offers a bright, open layout and a large Kitchen/Living Room area perfect for everyday living, entertaining, or gatherings/celebrations to mark the milestones throughout life. The Property also features a 2 car garage, 3 Bedrooms with 2 full Baths on the main level. The covered porch entry door leads to the Living Room featuring a Vaulted ceiling, a gas fireplace with lots of nature light with space to entertain, or relax. The eat-in Kitchen features a tiled backsplash, and lots of Cabinet and Counter Space with plenty of space for large gatherings. There is a sliding glass door out to the Patio featuring a Natural Gas BBQ Grill and a Retractable Awning. This allows you to enjoy the patio and the outdoors any time of day. The Backyard is fenced on the two sides just requiring the back and areas close to house to be fenced to enclose the backyard and provide safety and security with children and/or pets The Main Floor Laundry is located off the Kitchen with access to the two car garage with garage door opener and keypad entry. Primary Bedroom features a Walk in Closet and Bathroom with single bowl sink with lots of counter space and a separate Tub and Shower. There are two more bedrooms located on the main level. The Hall Bath has a single bowl sink with a Tub/Shower combo. The unfinished Lower Level has a Rough-in for a Half Bath and is a blank slate waiting for your personalized plan and finishes. The roof was replaced in 2022. The Builder used 2X6 studs in the construction of the walls and house. This provides more area for the insulation and good bones for the house construction. The property is located in the Fort Zumwalt School District and is close to shopping, restaurants, and parks/playgrounds. Schedule your showing today. More photos coming next week

Location

State MO

County St. Charles

Area 409 - Fort Zumwalt South

Rooms

Basement 8 ft + Pour, Concrete, Roughed-In Bath, Sump Pump, Unfinished

Main Level Bedrooms 3

Interior

Interior Features Eat-in Kitchen, Open Floorplan, Pantry, Separate Shower, Tub, Vaulted Ceiling(s), Walk-In Closet(s)

Heating Forced Air

Cooling Ceiling Fan(s), Central Air

Flooring Carpet, Vinyl

Fireplaces Number 1

Fireplaces Type Gas, Gas Log, Living Room

Fireplace Y

Appliance Dishwasher, Disposal, Gas Oven, Gas Range, Gas Water Heater

Laundry Main Level

Exterior

Exterior Feature Rain Gutters

Parking Features true

Garage Spaces 2.0

Fence Partial

Utilities Available Cable Available, Electricity Connected, Natural Gas Connected, Phone Connected, Sewer Connected, Water Connected

Amenities Available Common Ground

View Y/N No

Roof Type Architectural Shingle

Private Pool false

Building

Lot Description Back Yard, Front Yard, Level

Story 1

Sewer Public Sewer

Water Public

Level or Stories One

Structure Type Brick Veneer,Vinyl Siding

Schools

Elementary Schools Progress South Elem.

Middle Schools Ft. Zumwalt South Middle

High Schools Ft. Zumwalt South High

School District Ft. Zumwalt R-Ii

Others

HOA Fee Include Common Area Maintenance

Ownership Private

Acceptable Financing Cash, Conventional, FHA, VA Loan

Listing Terms Cash, Conventional, FHA, VA Loan

Special Listing Condition Standard


Listed by Paul Bodlovich • Hero Realty, LLC

NEARBY SCHOOL & BUSINESS

GET MORE INFORMATION

Sean White

Sean White

Agent License ID: 2013017287

+1(636) 288-5576

Name
Phone*
Message

Go tour this home

1436 Snowbird Lane