
9349 Elm Loop DR, Pevely, MO 63070
20
See all 20 photos
$189,900
Est. payment /mo
Save
3 Beds
1 Bath
1,248 SqFt
Active Under Contract

9349 Elm Loop DR Pevely, MO 63070

Save
REQUEST A TOUR If you would like to see this home without being there in person, select the "Virtual Tour" option and your agent will contact you to discuss available opportunities.
In-PersonVirtual Tour

UPDATED:

Key Details

Property Type Single Family Home

Sub Type Single Family Residence

Listing Status Active Under Contract

Purchase Type For Sale

Square Footage 1,248 sqft

Price per Sqft $152

Subdivision Joachim Vly Mdws

MLS Listing ID 26061197

Style Ranch,Traditional

Bedrooms 3

Full Baths 1

Year Built 1963

Annual Tax Amount $1,016

Lot Size 0.360 Acres

Acres 0.36

Lot Dimensions 78x152x136x155

Property Sub-Type Single Family Residence

Property Description

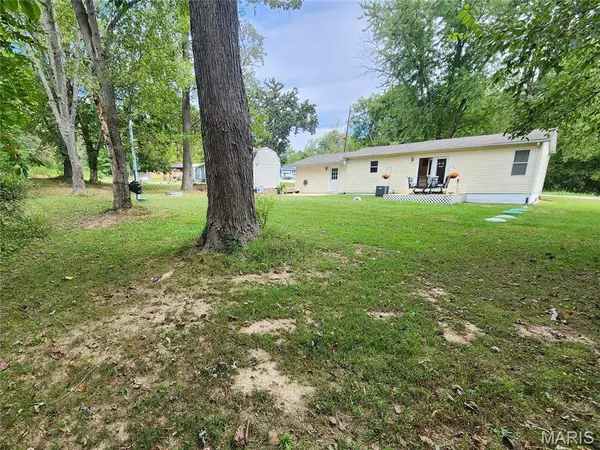
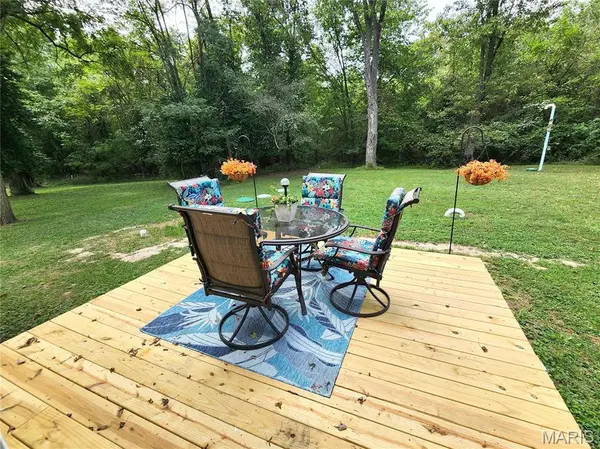
Within minutes of Hwy I-55, Hwy 61/67, Hwy 21, schools, hospital, shopping and dining, this 3 bedroom 1,248 sq ft Ranch won't last long. NEW roof Sept. 2026, septic Nov. 2021, and decks 2026. The home features open concept, split bedrooms, spacious eat-in kitchen, separate dining room, and laundry/mud room with easy access to the outdoors. Sunshine fills each room through the many large windows and French doors off the dining room that opens to a welcoming new deck. The large back yard backs to woods and offers an abundance of room to run and play, a spacious patio for grilling, firepit, and wooden deck that's perfect for entertaining or outdoor living. Mature trees provide plenty of shade throughout the day for comfort with several areas to add a garden. A 10'x12' shed with lofts and double-door completes the yard and adds space for a workshop, garden shed, extra storage, or storing lawn equipment, motorcycle, or ATV. Boating or camping enthusiast? Bring your boat, camper, or RV which will easily fit in the oversized driveway that's large enough to accommodate several vehicles. Wait till you see the size of the Primary Bedroom, which could also be used as a second Living Room, Game Room, or child's Play Room! No HOA. With so much to offer in such a convenient location, don't wait to schedule a showing.

Location

State MO

County Jefferson

Area 398 - Herculaneum

Rooms

Basement Crawl Space

Main Level Bedrooms 3

Interior

Interior Features Bookcases, Built-in Features, Ceiling Fan(s), Eat-in Kitchen, Open Floorplan, Separate Dining, Special Millwork

Heating Electric, Forced Air

Cooling Ceiling Fan(s), Central Air, Electric

Flooring Carpet, Ceramic Tile, Luxury Vinyl

Fireplaces Type None

Fireplace Y

Appliance Dishwasher, Microwave, Electric Oven, Electric Range, Refrigerator, Electric Water Heater

Laundry Main Level

Exterior

Exterior Feature Rain Gutters, Storage

Parking Features false

Utilities Available Cable Available, Electricity Connected, Water Connected

View Y/N Yes

View Neighborhood, Trees/Woods

Roof Type Architectural Shingle

Private Pool false

Building

Lot Description Adjoins Wooded Area, Back Yard, Front Yard, Some Trees

Story 1

Sewer Septic Tank

Water Public

Level or Stories One

Structure Type Vinyl Siding

Schools

Elementary Schools Pevely Elem.

Middle Schools Senn-Thomas Middle

High Schools Herculaneum High

School District Dunklin R-V

Others

Ownership Private

Acceptable Financing Cash, Conventional

Listing Terms Cash, Conventional

Special Listing Condition Standard


Listed by Marie Jennewein • Premier Farm Realty Group LLC

NEARBY SCHOOL & BUSINESS

GET MORE INFORMATION

Sean White

Sean White

Agent License ID: 2013017287

+1(636) 288-5576

Name
Phone*
Message

Go tour this home

9349 Elm Loop DR