


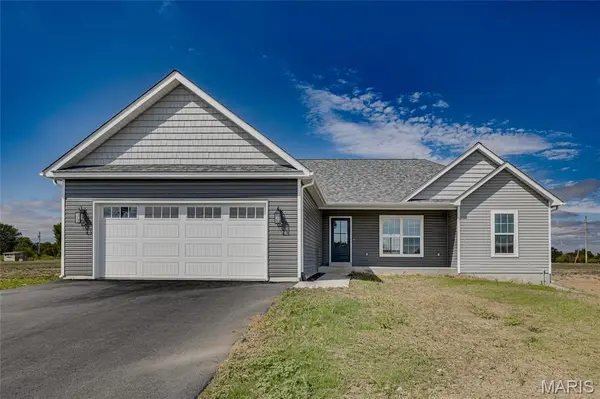

2909 Christina CT Farmington, MO 63640

UPDATED:
Key Details
Property Type Single Family Home
Sub Type Single Family Residence
Listing Status Active
Purchase Type For Sale
Square Footage 1,650 sqft
Price per Sqft $242
Subdivision Heritage Hills
MLS Listing ID 26061274
Style Traditional
Bedrooms 3
Full Baths 2
HOA Fees $200/ann
Year Built 2026
Annual Tax Amount $14
Lot Size 1.580 Acres
Acres 1.58
Lot Dimensions 1.58ac
Property Sub-Type Single Family Residence
Property Description
Inside, the open floor plan features a vaulted living room ceiling, farmhouse trim, and a kitchen with quartz countertops, a large center island, stainless appliances, pantry, statement range hood, and a pot filler. Main-floor laundry keeps things convenient, and coffee on the deck? Yes please.
The split-bedroom floor plan gives the primary suite its own space, complete with a coffered ceiling, walk-in closet, freestanding soaking tub, separate shower, and shiplap double vanity. Two additional bedrooms and a second full bath complete the main level.
And there's plenty of room to grow. The full unfinished walkout basement features egress windows and is already roughed in for a bathroom, giving you a head start on future bedrooms, a rec room, home gym, additional living space, or whatever else you have in mind. Add in the 2-car garage and 1.58-acre lot, and there's a lot to like here.
Disclaimer: Some photos have been virtually staged and virtual landscaping has been added for visualization purposes.
Location
State MO
County Ste. Genevieve
Area 700 - Farmington
Rooms
Basement 9 ft + Pour, Concrete, Egress Window, Full, Roughed-In Bath, Walk-Out Access
Main Level Bedrooms 3
Interior
Heating Electric, Forced Air, Heat Pump
Cooling Ceiling Fan(s), Central Air, Heat Pump
Fireplace N
Appliance Dishwasher, Disposal, Range Hood, Electric Range, Refrigerator
Laundry Main Level
Exterior
Parking Features true
Garage Spaces 2.0
Utilities Available Electricity Connected
Amenities Available None
View Y/N No
Building
Lot Description Back Yard
Story 1
Sewer Engineered Septic
Water Well
Level or Stories One
Structure Type Vinyl Siding
Schools
Elementary Schools Central Elem.
Middle Schools Central Middle
High Schools Central High
School District Central R-Iii
Others
HOA Fee Include Maintenance Parking/Roads
Acceptable Financing Cash, Conventional, FHA, VA Loan
Listing Terms Cash, Conventional, FHA, VA Loan
Special Listing Condition Standard
NEARBY SCHOOL & BUSINESS
GET MORE INFORMATION