

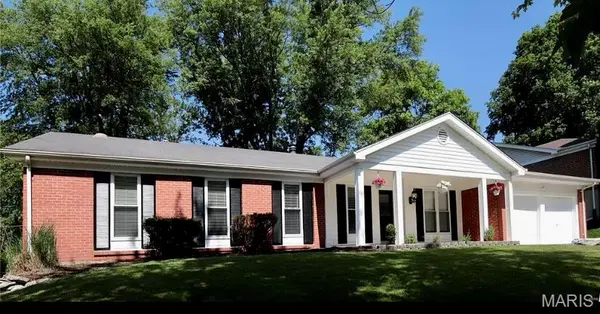
1411 Oldfarm DR St Louis, MO 63146

UPDATED:
Key Details
Property Type Single Family Home
Sub Type Single Family Residence
Listing Status Active
Purchase Type For Rent
Square Footage 3,700 sqft
Subdivision Old Farm Estate 4
MLS Listing ID 26061838
Style Ranch
Bedrooms 4
Full Baths 2
Year Built 1966
Annual Tax Amount $4,538
Lot Size 0.258 Acres
Acres 0.2583
Property Sub-Type Single Family Residence
Property Description
Limited-time move-in incentive: Sign a lease by October 17 and 50% of the security deposit will be waived!
Welcome to 1411 Oldfarm Drive, a spacious 4-bedroom, 2-bath home offering approximately 2,750 square feet of finished living space in desirable Old Farm Estates.
Whether you're relocating to St. Louis, looking for more room for your family, or want the flexibility of renting a full-size single-family home before making your next long-term move, this home offers an exceptional combination of space, location and neighborhood amenities.
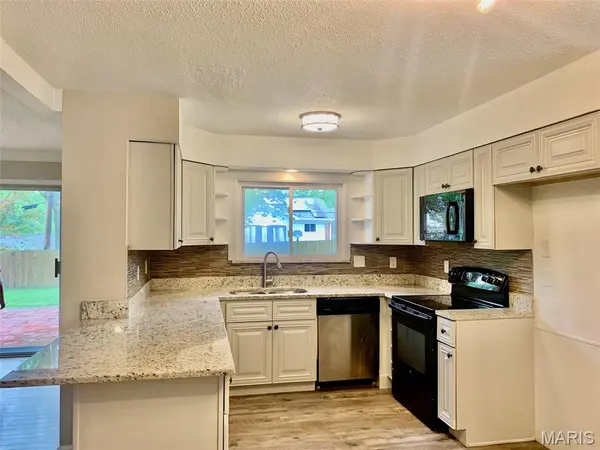
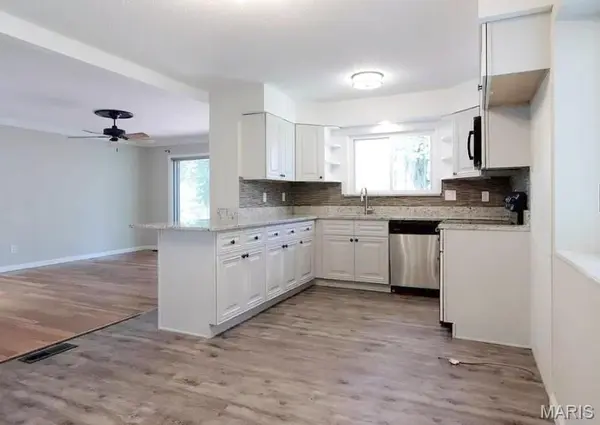
The main level features beautiful hardwood floors, a welcoming family room with a wood-burning fireplace, and a kitchen featuring granite countertops, newer stainless-steel appliances and ample cabinetry. Four bedrooms are conveniently located on the main level.
The finished lower level provides valuable additional living space and flexibility for a home office, recreation room, fitness area, playroom, media room or second living area — ideal for today's work-from-home and family lifestyles.
Additional features include a two-car garage, washer and dryer, central air, patio and level yard.
One of the highlights of living here is the Old Farm Estates community itself. Residents can enjoy more than 60 acres of common ground, along with neighborhood amenities including a community swimming pool, playground, ball fields and trails.
Outdoor recreation is also close by, with Creve Coeur Park within walking distance, providing additional opportunities for walking, running, biking and enjoying the Creve Coeur Lake area.
Families will also appreciate being located within the highly sought-after Parkway School District, with River Bend Elementary, Parkway Central Middle and Parkway Central High currently shown as the assigned schools.
The home's convenient West County location provides easy access to Creve Coeur, Chesterfield, Maryland Heights, major employment centers, shopping, restaurants and highways including Highway 141 and I-64/Highway 40.
An excellent option for corporate relocation, professionals transferring to the St. Louis area, families seeking Parkway schools, or anyone wanting the space and privacy of a single-family home without purchasing.
Location
State MO
County St. Louis
Area 167 - Parkway Central
Rooms
Basement Partially Finished
Main Level Bedrooms 4
Interior
Heating Forced Air
Cooling Central Air
Fireplaces Number 1
Fireplaces Type Wood Burning
Fireplace Y
Appliance Dishwasher, Dryer, Microwave, Range, Refrigerator, Washer
Exterior
Garage Spaces 2.0
Fence None
View Y/N No
Building
Story 1
Water Public
Level or Stories One
Structure Type Brick Veneer,Vinyl Siding
Schools
Elementary Schools River Bend Elem.
Middle Schools Central Middle
High Schools Parkway Central High
School District Parkway C-2
Others
Special Listing Condition Standard
NEARBY SCHOOL & BUSINESS
GET MORE INFORMATION