

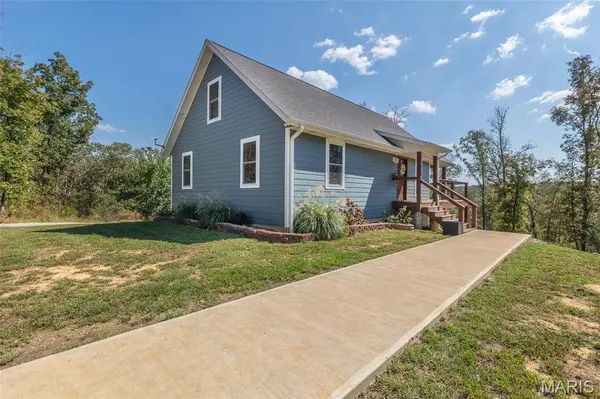
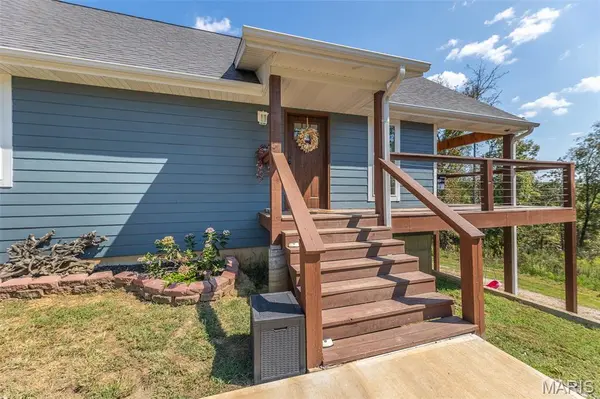
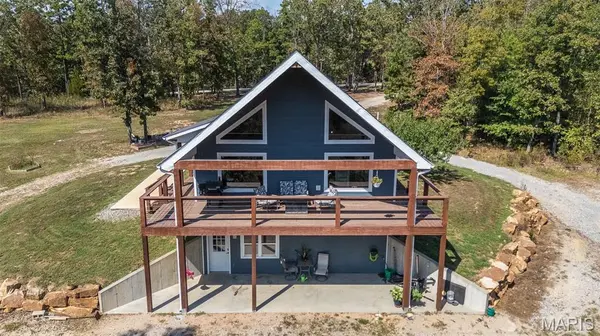
1536 Carter Route B Ellsinore, MO 63937

UPDATED:
Key Details
Property Type Single Family Home
Sub Type Single Family Residence
Listing Status Active
Purchase Type For Sale
Square Footage 2,316 sqft
Price per Sqft $159
Subdivision Na
MLS Listing ID 26062222
Style Ranch
Bedrooms 4
Full Baths 3
Year Built 2022
Annual Tax Amount $915
Lot Size 5.000 Acres
Acres 5.0
Property Sub-Type Single Family Residence
Property Description
The approximately 1,300 square feet above grade includes three bedrooms, two bathrooms, and an open kitchen and living area with vaulted ceilings, an island, and stainless steel appliances less than two years old. The finished basement adds approximately 1,000 square feet with a spacious family room, a full bathroom, laundry room, and a flexible fourth bedroom or office. All three bathrooms have marble tile floors, and two feature custom marble tile showers.
Enjoy the wooded views and visiting wildlife from the large wrap around deck. Other features include built-in living room surround sound, a basement projector, a security alarm, hardwired cameras, central vacuum on all three levels, landscaped grounds, a custom chicken coop, and raised garden beds.
The home is being offered furnished, including the kitchen appliances, TVs, and washer and dryer.
Location
State MO
County Carter
Rooms
Basement Bathroom, Concrete, Exterior Entry, Finished, Interior Entry, Sleeping Area, Storage Space, Walk-Out Access, Walk-Up Access
Main Level Bedrooms 2
Interior
Heating Electric
Cooling Electric
Flooring Carpet, Concrete, Luxury Vinyl, Marble, Tile
Fireplace N
Appliance Stainless Steel Appliance(s), Electric Cooktop, Dishwasher, Disposal, Dryer, Freezer, Ice Maker, Microwave, Oven, Electric Oven, Range, Refrigerator, Washer, Electric Water Heater, Water Purifier
Exterior
Parking Features false
View Y/N No
Building
Lot Description Adjoins Government Land, Adjoins Wooded Area, Back Yard, Cleared, Front Yard, Garden, Heavy Woods, Landscaped, Many Trees, Native Plants, Natural Foliage, Near Park, Private, Secluded
Sewer Septic Tank
Water Well
Level or Stories Three Or More
Structure Type Batts Insulation,Cement Siding,Concrete,Fiber Cement
Schools
Elementary Schools East Carter Co. R-Ii Elem.
Middle Schools East Carter Co. R-Ii Middle
High Schools East Carter Co. R-Ii High
School District East Carter Co. R-Ii
Others
Acceptable Financing 1031 Exchange, Cash, Conventional, FHA, FHA 203(b), FHA 203(k), USDA, VA Loan
Listing Terms 1031 Exchange, Cash, Conventional, FHA, FHA 203(b), FHA 203(k), USDA, VA Loan
Special Listing Condition Standard
NEARBY SCHOOL & BUSINESS
GET MORE INFORMATION