


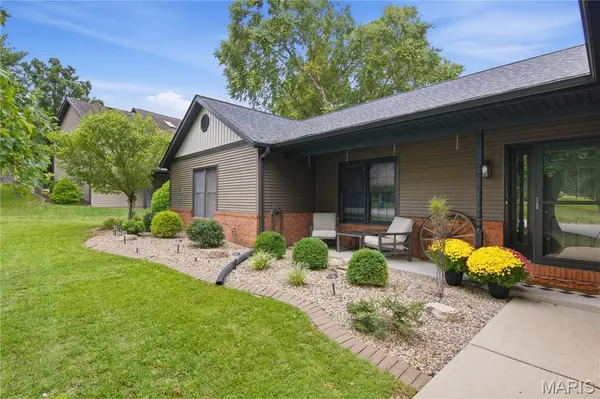
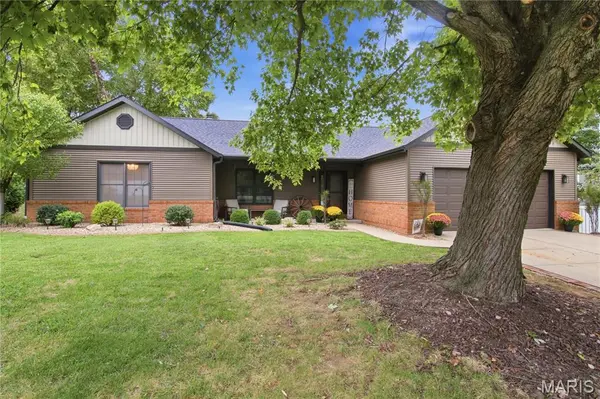
104 Archview DR Belleville, IL 62221

UPDATED:
Key Details
Property Type Single Family Home
Sub Type Single Family Residence
Listing Status Active Under Contract
Purchase Type For Sale
Square Footage 2,018 sqft
Price per Sqft $153
Subdivision Meadowbruck Lake Estates
MLS Listing ID 26062288
Style Other
Bedrooms 3
Full Baths 2
Year Built 1989
Annual Tax Amount $5,324
Lot Size 10,890 Sqft
Acres 0.25
Property Sub-Type Single Family Residence
Property Description
This beautifully maintained, single-story home offers an open floor plan, vaulted ceilings, updated flooring, a remodeled kitchen, and a primary bathroom you're sure to fall in love with. With 3 bedrooms, 2 bathrooms, and generously sized closets throughout, there's plenty of space to spread out while keeping everything conveniently located on one level.
The hard work has already been done for you, with updates including the crawl space encapsulation, water heater, HVAC, Roof, Kitchen, and Primary Bathroom. All that's left to do is move in and make it your own!
Conveniently located near the Shiloh-Green Mount area, you'll be just minutes from shopping, dining, and everyday conveniences, with easy access to the interstate and close proximity to Scott Air Force Base.
Come see why 104 Archview might just be the one you've been waiting for!
Location
State IL
County St. Clair
Rooms
Basement Crawl Space
Main Level Bedrooms 3
Interior
Heating Forced Air
Cooling Central Air
Fireplaces Number 2
Fireplace Y
Appliance Dishwasher, Disposal, Microwave, Oven, Refrigerator, Wine Refrigerator
Exterior
Parking Features true
Garage Spaces 2.0
Utilities Available Cable Available
View Y/N No
Private Pool false
Building
Lot Description Back Yard
Story 1
Sewer Public Sewer
Water Public
Level or Stories One
Structure Type Brick,Vinyl Siding
Schools
Elementary Schools Shiloh Village Dist 85
Middle Schools Shiloh Village Dist 85
High Schools Ofallon
School District Shiloh Village Dist 85
Others
Acceptable Financing Cash, Conventional, FHA, VA Loan
Listing Terms Cash, Conventional, FHA, VA Loan
Special Listing Condition Standard
Virtual Tour https://www.dropbox.com/scl/fi/b2xgtyf633owoo0hvnade/104-Archview-Dr-Shiloh-IL_Non_Branded.mp4?rlkey=o1cyykrnjud625z5iicn9ibz4&st=1mbcu7qc&dl=0&raw=1
NEARBY SCHOOL & BUSINESS
GET MORE INFORMATION