


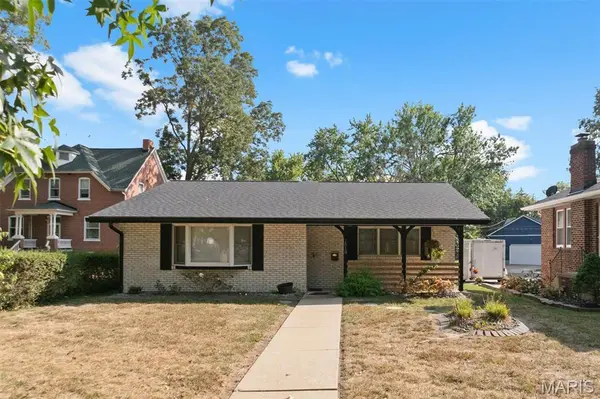
1510 Lindenthal AVE Highland, IL 62249

Open House
Sun Oct 11, 12:00pm - 2:00pm
UPDATED:
Key Details
Property Type Single Family Home
Sub Type Single Family Residence
Listing Status Active
Purchase Type For Sale
Square Footage 1,414 sqft
Price per Sqft $173
Subdivision Parkview Add
MLS Listing ID 26062821
Style Traditional
Bedrooms 3
Full Baths 2
Year Built 1977
Annual Tax Amount $2,443
Lot Size 6,372 Sqft
Acres 0.1463
Lot Dimensions 51.6 x 123.5
Property Sub-Type Single Family Residence
Property Description
Enjoy covered front and back patios, plenty of street-front parking, and two additional parking spaces off the alley. Conveniently located near Lindenthal Park, the public pool, elementary school, library, and The Square with nearby shopping and dining. This well-maintained, updated home is ready for its next owner! Sellers will review any offers by the 13th of October.
Location
State IL
County Madison
Rooms
Basement None
Main Level Bedrooms 3
Interior
Interior Features Breakfast Bar, Granite Counters, High Speed Internet, Kitchen/Dining Room Combo, Pantry, Smart Thermostat
Heating Forced Air, Gas
Cooling Ceiling Fan(s), Central Air, Electric
Flooring Vinyl
Fireplace N
Appliance Dishwasher, Disposal, Microwave, Free-Standing Electric Oven, Free-Standing Electric Range, Refrigerator
Laundry Electric Dryer Hookup, Main Level
Exterior
Exterior Feature No Step Entry, Rain Gutters
Parking Features true
Utilities Available Cable Available, Electricity Connected, Natural Gas Connected, Sewer Connected, Water Connected
View Y/N No
Roof Type Architectural Shingle
Private Pool false
Building
Lot Description Landscaped, Level
Story 1
Sewer Public Sewer
Water Public
Level or Stories One
Structure Type Brick Veneer,Frame
Schools
Elementary Schools Highland Dist 5
Middle Schools Highland Dist 5
High Schools Highland
School District Highland Dist 5
Others
Ownership Private
Acceptable Financing Cash, Conventional, FHA, VA Loan
Listing Terms Cash, Conventional, FHA, VA Loan
Special Listing Condition Standard
Virtual Tour https://www.zillow.com/view-imx/cb00bd3d-6eb5-443e-815b-1a912ec7e25f?setAttribution=mls&wl=true&initialViewType=pano&utm_source=dashboard
NEARBY SCHOOL & BUSINESS
GET MORE INFORMATION