

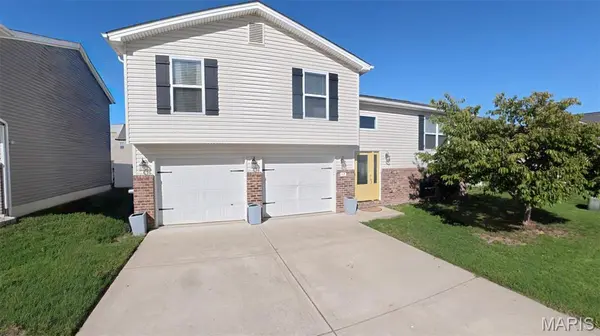


17 Faith DR Fairview Heights, IL 62208

UPDATED:
Key Details
Property Type Single Family Home
Sub Type Single Family Residence
Listing Status Active
Purchase Type For Sale
Square Footage 2,088 sqft
Price per Sqft $141
Subdivision Del Ray Estates
MLS Listing ID 26062925
Style Split Foyer,Split Level,Traditional
Bedrooms 4
Full Baths 3
Year Built 2018
Annual Tax Amount $5,154
Lot Size 6,969 Sqft
Acres 0.16
Lot Dimensions 64x110
Property Sub-Type Single Family Residence
Property Description
Step inside to an inviting main level featuring an open floor plan, luxury vinyl plank flooring throughout the living, dining, and kitchen areas, and soaring vaulted ceilings that create a bright, spacious feel. The great room flows seamlessly into the dining area and kitchen, making it easy to stay connected while cooking, entertaining, or enjoying everyday life. The kitchen features abundant white cabinetry for storage, a pantry, and a breakfast bar for casual dining or additional seating.
The dining area offers a sliding glass door leading to the expansive 12x24 deck, extending your living space outdoors. With room for a dining set, lounge furniture, and a grill, this deck is ready for backyard gatherings or a quiet evening outside. Stairs provide convenient access to the level rear yard, offering space for outdoor activities, gardening, or play.
Upstairs, the primary bedroom features its own en-suite bathroom and walk-in closet. Two additional bedrooms and a full bathroom complete the upper level, keeping three bedrooms together while providing separation from the main living spaces.
The lower level adds even more versatility with a spacious second family room, a fourth bedroom, and a third full bathroom. Whether you need an additional gathering space, a guest bedroom, or room for a home office, this level offers options to fit your needs. A laundry/utility room rounds out the lower level, while the oversized 2-car garage provides space for parking, storage, and hobbies.
Located near the border of O'Fallon and Fairview Heights, this home has a Fairview Heights mailing address and ZIP code while attending Dawn Elser Elementary, Joseph Arthur Middle School, and O'Fallon Township High School.
All information deemed reliable but not guaranteed; buyer/buyer's agent to verify.
Location
State IL
County St. Clair
Rooms
Basement 8 ft + Pour, Bathroom, Concrete, Daylight, Daylight/Lookout, Finished, Partial, Storage Space
Interior
Interior Features Breakfast Bar, Ceiling Fan(s), Entrance Foyer, High Ceilings, Laminate Counters, Open Floorplan, Pantry, Vaulted Ceiling(s), Walk-In Closet(s)
Heating Forced Air, Gas
Cooling Ceiling Fan(s), Central Air
Flooring Carpet, Luxury Vinyl
Fireplace N
Appliance Stainless Steel Appliance(s), Dishwasher, Exhaust Fan, Microwave, Gas Oven, Range, Gas Range, Refrigerator, Electric Water Heater
Laundry In Basement, Laundry Room, Lower Level
Exterior
Parking Features true
Garage Spaces 2.0
Fence None
Utilities Available Electricity Connected, Natural Gas Connected, Sewer Connected, Water Connected
View Y/N No
Roof Type Architectural Shingle
Private Pool false
Building
Lot Description Back Yard, Front Yard, Level, Rectangular Lot
Sewer Public Sewer
Water Public
Level or Stories Multi/Split
Structure Type Brick Veneer,Vinyl Siding
Schools
Elementary Schools Central Dist 104
Middle Schools Central Dist 104
High Schools Ofallon
School District Central Dist 104
Others
Ownership Private
Acceptable Financing 1031 Exchange, Cash, Conventional, FHA, VA Loan
Listing Terms 1031 Exchange, Cash, Conventional, FHA, VA Loan
Special Listing Condition Standard
Virtual Tour https://www.zillow.com/view-imx/4c65a7cd-8fec-468d-b561-e3a7c105d64b?setAttribution=mls&wl=true&initialViewType=pano&utm_source=dashboard
NEARBY SCHOOL & BUSINESS
GET MORE INFORMATION