
1028 Grassland CT, Shiloh, IL 62221
42
See all 42 photos
$415,000
Est. payment /mo
Save
4 Beds
4 Baths
3,250 SqFt
Pending

1028 Grassland CT Shiloh, IL 62221

Save
REQUEST A TOUR If you would like to see this home without being there in person, select the "Virtual Tour" option and your agent will contact you to discuss available opportunities.
In-PersonVirtual Tour

UPDATED:

Key Details

Property Type Single Family Home

Sub Type Single Family Residence

Listing Status Pending

Purchase Type For Sale

Square Footage 3,250 sqft

Price per Sqft $127

Subdivision Greystone Estates

MLS Listing ID 26062597

Style Colonial

Bedrooms 4

Full Baths 3

Half Baths 1

HOA Fees $384/ann

Year Built 2015

Lot Size 0.360 Acres

Acres 0.36

Property Sub-Type Single Family Residence

Property Description

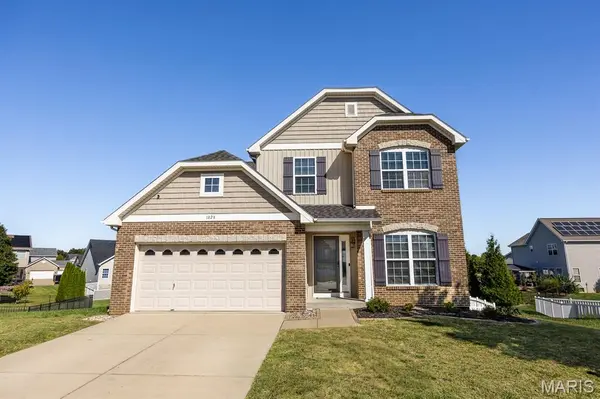
Beautifully maintained inside and out. A lovely cul-de-sac, new landscaping and a large fenced yard are just a few things for you to take in as you pull up to view this home. Inside you'll find a tastefully updated home. Warm LVP flooring throughout the main floor. Endless possibilities are found in the flex room. Use it as an office, formal dining, playroom or craft area. Head to the bright open living room, dining are and kitchen. These areas have fresh new paint, light fixtures and the fabulous kitchen makeover is a dream. Quartz counters, a stunning, large island, new SS appliances, gorgeous cabinets and plenty of space for prepping and entertaining. The laundry room offers a wash tub a cabinets. A walk-in pantry is perfect for all your groceries. Step outside to the large deck over looking your large fenced yard with a lower paved area with a fire pit and a hot tub. You'll enjoy year-round fun. Upstairs there are 3 large bedrooms and a fantastic primary suite and a spacious walk-in closet. The lower walk out is finished with a family room, full bath and non-conforming bedroom/sleeping area. There is also a lot of storage with an egress window to add a true bedroom. Don't miss your chance. Call to tour this home today. Be in by Christmas. Buyer to verify all information,

Location

State IL

County St. Clair

Rooms

Basement Full, Walk-Out Access

Interior

Interior Features High Speed Internet, Kitchen Island, Kitchen/Dining Room Combo, Open Floorplan, Pantry, See Remarks, Separate Shower, Smart Thermostat, Solid Surface Countertop(s), Storage, Tub, Walk-In Closet(s), Walk-In Pantry, Wired for Sound

Heating Forced Air

Cooling Central Air

Fireplace N

Appliance Dishwasher, Disposal, Ice Maker, Microwave, Gas Range, Built-In Refrigerator, Gas Water Heater, Water Softener

Laundry Laundry Room, Main Level, See Remarks

Exterior

Parking Features true

Garage Spaces 2.0

Fence Back Yard, Vinyl

Pool Community

Utilities Available Electricity Connected

Amenities Available None

View Y/N No

Roof Type Architectural Shingle

Building

Lot Description Cul-De-Sac, Landscaped, Level

Story 2

Sewer Public Sewer

Water Public

Level or Stories Two

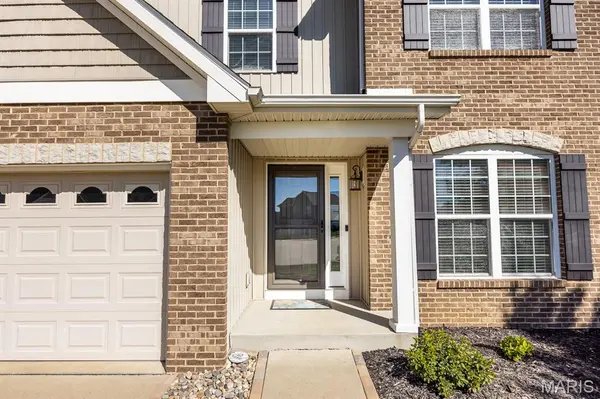
Structure Type Brick,Vinyl Siding

Schools

Elementary Schools Whiteside Dist 115

Middle Schools Whiteside Dist 115

High Schools Belleville High School-East

School District Whiteside Dist 115

Others

HOA Fee Include Pool

Acceptable Financing Cash, Conventional, FHA, VA Loan

Listing Terms Cash, Conventional, FHA, VA Loan

Special Listing Condition Standard


Listed by Connie Kappert • Re/Max Signature Properties

NEARBY SCHOOL & BUSINESS

GET MORE INFORMATION

Sean White

Sean White

Agent License ID: 2013017287

+1(636) 288-5576

Name
Phone*
Message

Go tour this home

1028 Grassland CT