
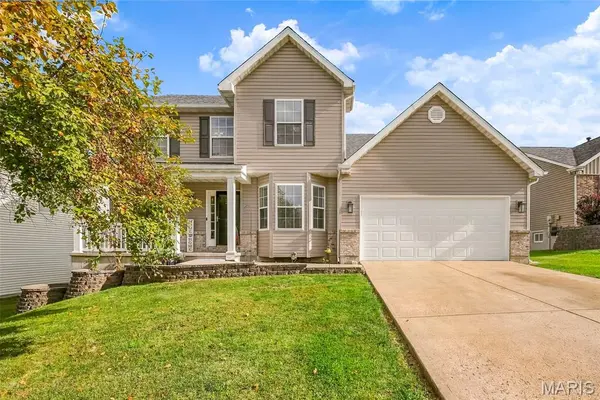
5310 Wind Rose DR, Imperial, MO 63052
58
See all 58 photos
$425,000
Est. payment /mo
Save
5 Beds
3 Baths
2,800 SqFt
New

5310 Wind Rose DR Imperial, MO 63052

Save
REQUEST A TOUR If you would like to see this home without being there in person, select the "Virtual Tour" option and your agent will contact you to discuss available opportunities.
In-PersonVirtual Tour

UPDATED:

Key Details

Property Type Single Family Home

Sub Type Single Family Residence

Listing Status Active

Purchase Type For Sale

Square Footage 2,800 sqft

Price per Sqft $151

Subdivision Windmill Summit

MLS Listing ID 26063139

Style Traditional

Bedrooms 5

Full Baths 2

Half Baths 1

HOA Fees $150/ann

Year Built 2004

Annual Tax Amount $3,280

Lot Size 7,405 Sqft

Acres 0.17

Property Sub-Type Single Family Residence

Property Description

Welcome home to this spacious 5-bedroom, 2.5-bath two-story offering plenty of room to spread out across three finished levels! The main level features a comfortable family room, formal dining room, and a flexible office/playroom, along with an eat-in kitchen complete with center island, ample cabinetry, and plenty of natural light. Main-floor laundry adds everyday convenience. Upstairs you'll find four bedrooms, including a generous primary suite with private bath and walk-in closet. The finished lower level adds even more living space with a fifth bedroom featuring a huge walk-in closet, plus a theater/family room perfect for movie nights, entertaining, or relaxing—and the theater equipment stays! Outside, enjoy the fenced backyard and large patio with plenty of space for entertaining, pets, or play. An attached 2-car garage rounds out the package. Major updates include a new roof, new garage door, and new second-floor HVAC system, all completed in 2026. With flexible living areas, abundant bedroom space, and important recent improvements already taken care of, this home is ready for its next chapter!

Location

State MO

County Jefferson

Area 396 - Windsor

Rooms

Basement Egress Window, Partially Finished, Sleeping Area, Storage Space

Interior

Interior Features Eat-in Kitchen, High Speed Internet, Kitchen Island, Separate Dining, Smart Thermostat, Storage, Walk-In Closet(s)

Heating Electric, Natural Gas, Heat Pump

Cooling Central Air, Electric

Fireplace N

Appliance Microwave, Gas Oven, Gas Range, Refrigerator, Wine Refrigerator

Laundry Gas Dryer Hookup, Main Level

Exterior

Parking Features true

Garage Spaces 2.0

Fence Back Yard

Utilities Available Natural Gas Connected

Amenities Available Other

View Y/N No

Private Pool false

Building

Lot Description Back Yard, Landscaped

Story 2

Sewer Public Sewer

Water Public

Level or Stories Two

Structure Type Vinyl Siding

Schools

Elementary Schools Windsor Elem/Windsor Inter

Middle Schools Windsor Middle

High Schools Windsor High

School District Windsor C-1

Others

HOA Fee Include Common Area Maintenance

Acceptable Financing Cash, Conventional, FHA, VA Loan

Listing Terms Cash, Conventional, FHA, VA Loan

Special Listing Condition Standard


Listed by Jerett Rion • Nash Realty, Inc.

NEARBY SCHOOL & BUSINESS

GET MORE INFORMATION

Sean White

Sean White

Agent License ID: 2013017287

+1(636) 288-5576

Name
Phone*
Message

Go tour this home

5310 Wind Rose DR