
7 Draco DR, Freeburg, IL 62243
42
See all 42 photos
$219,900
Est. payment /mo
Save
3 Beds
2 Baths
1,576 SqFt
Active Under Contract

7 Draco DR Freeburg, IL 62243

Save
REQUEST A TOUR If you would like to see this home without being there in person, select the "Virtual Tour" option and your agent will contact you to discuss available opportunities.
In-PersonVirtual Tour

UPDATED:

Key Details

Property Type Single Family Home

Sub Type Single Family Residence

Listing Status Active Under Contract

Purchase Type For Sale

Square Footage 1,576 sqft

Price per Sqft $139

Subdivision Saturn Terrace

MLS Listing ID 26062391

Style Split Level

Bedrooms 3

Full Baths 2

Year Built 1977

Annual Tax Amount $4,979

Lot Size 0.290 Acres

Acres 0.29

Lot Dimensions 125 x 100

Property Sub-Type Single Family Residence

Property Description

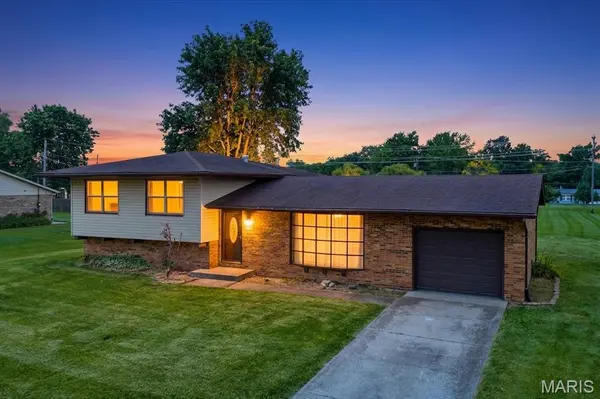
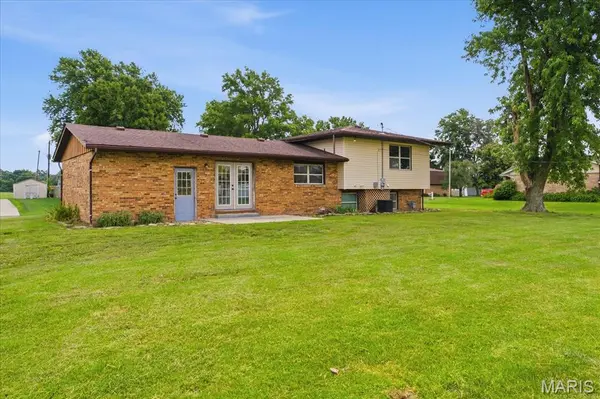
Welcome to 7 Draco Drive, a move-in ready split-level on a level 0.29-acre corner lot in Freeburg. The updates are already done: a white shaker kitchen, two updated full baths, wood-look plank flooring on the main level, plush carpet in every bedroom and fresh paint throughout, so you can unpack instead of starting projects. A large bow window fills the living room with natural light, and a pass-through keeps it connected to the kitchen. The eat-in kitchen features white shaker cabinets with crown molding, a tall pantry cabinet, marble-look countertops, a double sink under the window with pendant lighting, and stainless steel appliances: a side-by-side refrigerator with ice and water in the door, an electric range, an over-the-range microwave and a dishwasher. The dining area opens to the kitchen, with a chandelier overhead, French doors to the concrete patio, and a door straight into the attached garage for easy trips with groceries. Upstairs, all three bedrooms have ceiling fans. The primary suite has two double closets and a private full bath with a tub/shower combo, marble-look vanity and matte black fixtures, and a second full bath off the hall has a corner shower with curved glass doors. The finished lower level adds a family room of nearly 15' x 24' with ceramic tile, recessed lighting and multiple closets, ready to be a home office, gym, hobby space or media room, plus a laundry room where the washer and dryer stay. Outside, the corner lot gives you open lawn in front and back, a patio for grilling and summer evenings, and a mature shade tree. IL-15 is at the north end of the subdivision, convenient to Belleville, Scott Air Force Base and the St. Louis metro, and the home is in the Freeburg school districts. Schedule your private showing today!

Location

State IL

County St. Clair

Rooms

Basement Block, Crawl Space, Partially Finished, Interior Entry, Partial, Storage Space

Interior

Interior Features Ceiling Fan(s), Chandelier, Eat-in Kitchen, Laminate Counters, Recessed Lighting, Separate Dining, Shower, Storage, Tub

Heating Forced Air, Natural Gas

Cooling Central Air

Flooring Carpet, Ceramic Tile, Luxury Vinyl

Fireplace N

Appliance Stainless Steel Appliance(s), Dishwasher, Dryer, Ice Maker, Microwave, Free-Standing Electric Range, Free-Standing Refrigerator, Washer, Electric Water Heater

Laundry Laundry Room, Lower Level, Washer Hookup

Exterior

Exterior Feature Entry Steps/Stairs, Lighting, Rain Gutters

Parking Features true

Garage Spaces 1.0

Fence None

Utilities Available Electricity Connected, Natural Gas Connected, Sewer Connected, Water Connected

View Y/N No

Roof Type Shingle

Private Pool false

Building

Lot Description Back Yard, Corner Lot, Few Trees, Front Yard, Level, Rectangular Lot

Sewer Public Sewer

Water Public

Level or Stories Three Or More

Structure Type Brick,Frame,Vinyl Siding

Schools

Elementary Schools Freeburg Dist 70

Middle Schools Freeburg Dist 70

High Schools Freeburg

School District Freeburg Dist 70

Others

Acceptable Financing Cash, Conventional, FHA, VA Loan

Listing Terms Cash, Conventional, FHA, VA Loan

Special Listing Condition Standard


Listed by Dexter Wuller • RE/MAX Preferred

NEARBY SCHOOL & BUSINESS

GET MORE INFORMATION

Sean White

Sean White

Agent License ID: 2013017287

+1(636) 288-5576

Name
Phone*
Message

Go tour this home

7 Draco DR