
54 Bedford DR, Belleville, IL 62226
38
See all 38 photos
$165,000
Est. payment /mo
Save
3 Beds
2 Baths
1,470 SqFt
Pending

54 Bedford DR Belleville, IL 62226

Save
REQUEST A TOUR If you would like to see this home without being there in person, select the "Virtual Tour" option and your agent will contact you to discuss available opportunities.
In-PersonVirtual Tour

UPDATED:

Key Details

Property Type Single Family Home

Sub Type Single Family Residence

Listing Status Pending

Purchase Type For Sale

Square Footage 1,470 sqft

Price per Sqft $112

Subdivision Mariknoll 5Th Add

MLS Listing ID 26063448

Style Traditional

Bedrooms 3

Full Baths 2

Year Built 1964

Annual Tax Amount $1,499

Lot Size 9,583 Sqft

Acres 0.22

Property Sub-Type Single Family Residence

Property Description

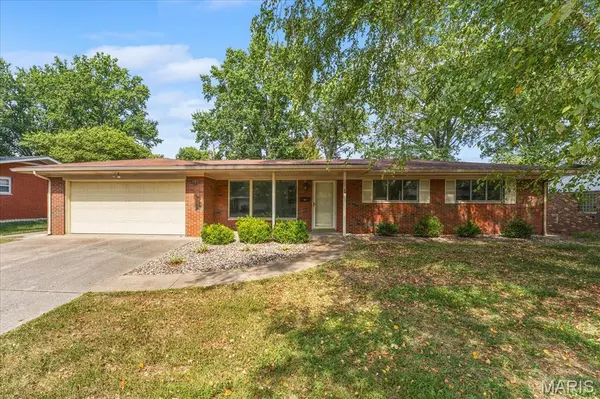
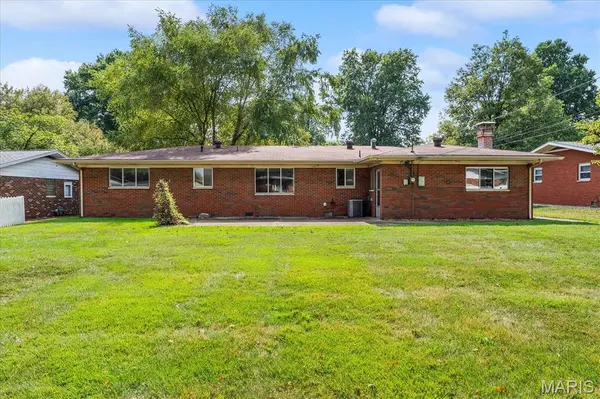
Solid, spacious, and full of possibility—54 Bedford Drive is ready for its next chapter. This 3 bed 2 bath, all brick ranch, offers 1,470 square feet of living space with a functional layout and plenty of opportunity to make it your own. Step inside to a spacious living room filled with natural light from the large front windows. The home also features a separate family room with a fireplace, providing a second comfortable gathering space just off the kitchen and dining area, with access to the back yard. The kitchen offers ample cabinetry, generous counter space, and a breakfast bar, while all three bedrooms are conveniently located on the main level. Hardwood flooring adds character to the bedrooms, and two baths provide added convenience. Outside, enjoy a covered front porch, rear patio, and a spacious backyard with plenty of room for outdoor entertaining, gardening, or play. An attached 2-car garage provides additional storage and everyday convenience. With solid bones, a spacious single-level floor plan, and loads of potential, this home is ready for its next owner to bring their vision to life.

Location

State IL

County St. Clair

Rooms

Basement Crawl Space

Main Level Bedrooms 3

Interior

Heating Forced Air, Natural Gas

Cooling Central Air

Fireplaces Number 1

Fireplaces Type Family Room

Fireplace Y

Exterior

Parking Features true

Garage Spaces 2.0

Utilities Available Electricity Connected, Natural Gas Connected, Sewer Connected

View Y/N No

Building

Lot Description Back Yard, Front Yard

Story 1

Sewer Public Sewer

Water Public

Level or Stories One

Structure Type Brick,Frame

Schools

Elementary Schools Belleville Dist 118

Middle Schools Belleville Dist 118

High Schools Belleville High School-West

School District Belleville Dist 118

Others

Acceptable Financing Cash, Conventional, FHA, VA Loan

Listing Terms Cash, Conventional, FHA, VA Loan

Special Listing Condition Standard


Listed by Rebecca DeMond • RE/MAX Preferred

NEARBY SCHOOL & BUSINESS

GET MORE INFORMATION

Sean White

Sean White

Agent License ID: 2013017287

+1(636) 288-5576

Name
Phone*
Message

Go tour this home

54 Bedford DR