
14417 Cape Charles CT, Florissant, MO 63034
19
See all 19 photos
$237,000
Est. payment /mo
Save
3 Beds
2 Baths
1,764 SqFt
Open Fri 8AM-7PM

14417 Cape Charles CT Florissant, MO 63034

Save
REQUEST A TOUR If you would like to see this home without being there in person, select the "Virtual Tour" option and your agent will contact you to discuss available opportunities.
In-PersonVirtual Tour

Open House

Fri Oct 09, 8:00am - 7:00pm

Sat Oct 10, 8:00am - 7:00pm

Sun Oct 11, 8:00am - 7:00pm

Mon Oct 12, 8:00am - 7:00pm

Tue Oct 13, 8:00am - 7:00pm

Wed Oct 14, 8:00am - 7:00pm

UPDATED:

Key Details

Property Type Single Family Home

Sub Type Single Family Residence

Listing Status Active

Purchase Type For Sale

Square Footage 1,764 sqft

Price per Sqft $134

Subdivision Williamsburg Manor

MLS Listing ID 26063717

Style Split Level

Bedrooms 3

Full Baths 2

HOA Fees $185/ann

Year Built 2000

Annual Tax Amount $3,641

Lot Size 10,890 Sqft

Acres 0.25

Lot Dimensions 119 / 15 - 233 / 168

Property Sub-Type Single Family Residence

Property Description

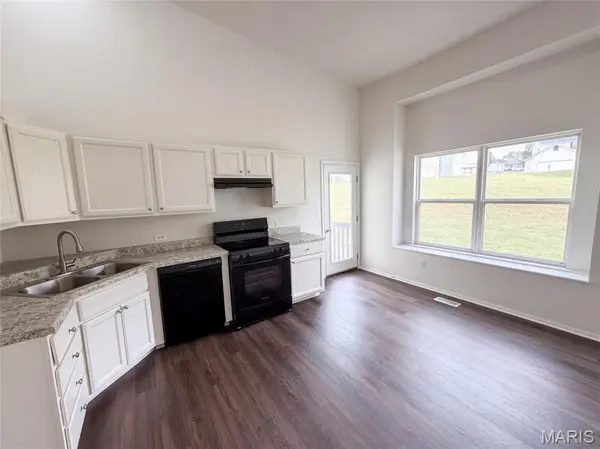
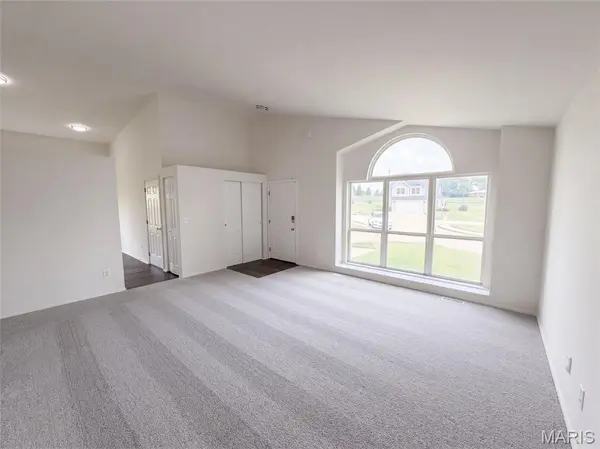
Set on a cul-de-sac in the Williamsburg Manor subdivision, 14417 Cape Charles Ct, Florissant MO 63034 is a 1,188-square-foot home built in 2000 and renovated in 2026. Inside, fresh interior paint pairs with new flooring throughout the home, creating a bright and clean backdrop from room to room. The kitchen includes a pantry that provides dedicated shelf storage to keep food supplies, small appliances, and cooking essentials neatly organized. An attached garage provides sheltered vehicle parking and convenient utility space. Commuters and travelers will benefit from easy access to Route 67, making it simple to navigate Florissant. Nearby schooling options include Jamestown Elem. and Hazelwood Central High. Fresh updates and convenient neighborhood access define this Florissant home. Included 100-Day Home Warranty with buyer activation

Location

State MO

County St. Louis

Area 47 - Hazelwood Central

Rooms

Basement Partial

Interior

Heating Forced Air, Gas

Cooling Electric

Fireplace N

Exterior

Parking Features true

Garage Spaces 2.0

Amenities Available Other

View Y/N No

Private Pool false

Building

Lot Description Other

Story 2

Sewer Public Sewer

Water Public

Level or Stories Two

Structure Type Other

Schools

Elementary Schools Barrington Elem.

Middle Schools Central Middle

High Schools Hazelwood Central High

School District Hazelwood

Others

HOA Fee Include Other

Ownership Private

Acceptable Financing Cash, Conventional, VA Loan

Listing Terms Cash, Conventional, VA Loan

Special Listing Condition Standard


Listed by Ben Lytle • Opendoor Brokerage LLC

NEARBY SCHOOL & BUSINESS

GET MORE INFORMATION

Sean White

Sean White

Agent License ID: 2013017287

+1(636) 288-5576

Name
Phone*
Message

Go tour this home

14417 Cape Charles CT