
116 Mark Trail DR, Glen Carbon, IL 62034
33
See all 33 photos
$215,000
Est. payment /mo
Save
2 Beds
2 Baths
1,320 SqFt
Pending

116 Mark Trail DR Glen Carbon, IL 62034

Save
REQUEST A TOUR If you would like to see this home without being there in person, select the "Virtual Tour" option and your agent will contact you to discuss available opportunities.
In-PersonVirtual Tour

UPDATED:

Key Details

Property Type Single Family Home

Sub Type Single Family Residence

Listing Status Pending

Purchase Type For Sale

Square Footage 1,320 sqft

Price per Sqft $162

Subdivision Grainey Place Fifth Add

MLS Listing ID 26063785

Style Traditional

Bedrooms 2

Full Baths 2

Year Built 1983

Annual Tax Amount $4,883

Lot Size 0.344 Acres

Acres 0.3444

Lot Dimensions 100 x 150

Property Sub-Type Single Family Residence

Property Description

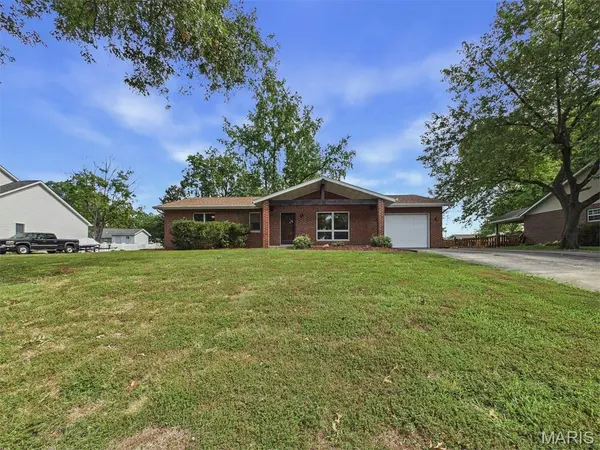
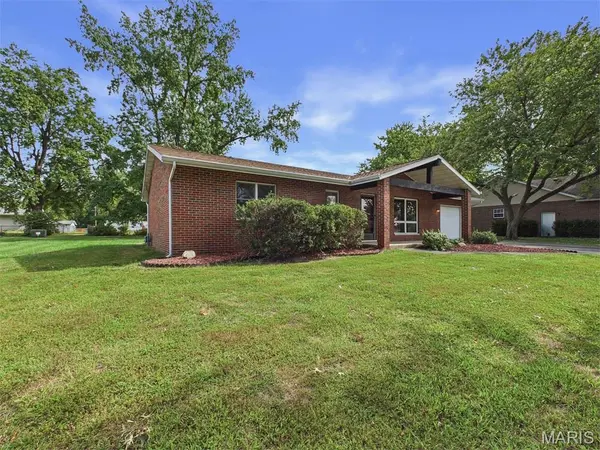
Charming All-Brick Ranch on a Large Lot! Welcome home to this well-maintained 2 bedroom, 2 bathroom all-brick ranch offering 1,320 square feet of comfortable living space and a fantastic layout! Step inside to a spacious living room with a semi-open floor plan that flows naturally into the oversized kitchen. The kitchen offers plenty of cabinet and counter space, all appliances, and a large pantry closet for exceptional storage. The roomy primary suite features a private attached bathroom, while the second bedroom is nicely sized with a generous closet. A spacious laundry/utility room adds even more convenience and storage. Outside, you'll love the covered front porch and the covered brick-paver patio overlooking the large backyard—a great spot for relaxing, entertaining, or enjoying your morning coffee. The backyard also includes a shed, perfect for storing the mower and all of your yard tools.
Additional highlights include an attached one-car garage, updated roof and HVAC, and plenty of outdoor space to enjoy. Call today to see this well-built gem!

Location

State IL

County Madison

Rooms

Basement Crawl Space

Main Level Bedrooms 2

Interior

Heating Forced Air

Cooling Central Air

Fireplace Y

Appliance Dishwasher, Microwave, Range, Refrigerator

Laundry Main Level

Exterior

Exterior Feature Private Yard

Parking Features true

Garage Spaces 1.0

Pool None

Utilities Available Electricity Connected

View Y/N No

Roof Type Architectural Shingle

Private Pool false

Building

Lot Description Level

Story 1

Sewer Public Sewer

Water Public

Level or Stories One

Structure Type Brick

Schools

Elementary Schools Edwardsville Dist 7

Middle Schools Edwardsville Dist 7

High Schools Edwardsville

School District Edwardsville Dist 7

Others

Acceptable Financing Cash, Conventional, FHA, VA Loan

Listing Terms Cash, Conventional, FHA, VA Loan

Special Listing Condition Standard


Listed by Kelly May-Bramlet • Coldwell Banker Brown Realtors

NEARBY SCHOOL & BUSINESS

GET MORE INFORMATION

Sean White

Sean White

Agent License ID: 2013017287

+1(636) 288-5576

Name
Phone*
Message

Go tour this home

116 Mark Trail DR