
5142 Jeremiah BLVD, Hillsboro, MO 63050
39
See all 39 photos
$299,990
Est. payment /mo
Save
4 Beds
2 Baths
1,500 SqFt
Open Sun 1PM-3PM

5142 Jeremiah BLVD Hillsboro, MO 63050

Save
REQUEST A TOUR If you would like to see this home without being there in person, select the "Virtual Tour" option and your agent will contact you to discuss available opportunities.
In-PersonVirtual Tour

Open House

Sun Oct 04, 1:00pm - 3:00pm

UPDATED:

Key Details

Property Type Single Family Home

Sub Type Single Family Residence

Listing Status Active

Purchase Type For Sale

Square Footage 1,500 sqft

Price per Sqft $199

Subdivision Eagle Rdg Estates 01

MLS Listing ID 26063847

Style Split Foyer

Bedrooms 4

Full Baths 2

HOA Fees $150/ann

Year Built 2005

Annual Tax Amount $2,489

Lot Size 0.320 Acres

Acres 0.32

Property Sub-Type Single Family Residence

Property Description

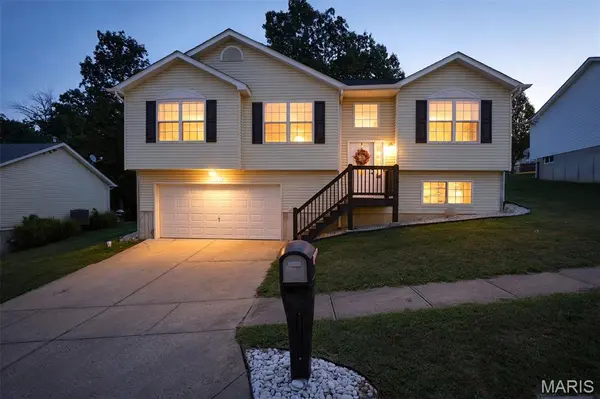
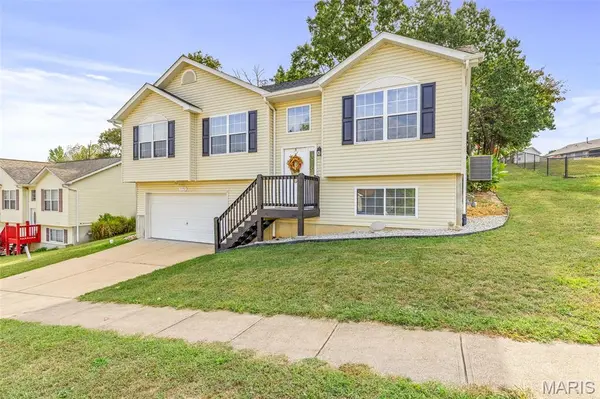
Move-in ready with thoughtful updates inside and out! This beautifully maintained 4-bedroom, 2-bath home offers an inviting open floor plan, vaulted ceilings and an abundance of natural light, with extensive improvements that make it ready for its next owner.Major exterior updates completed in 2025 include a new roof, gutters, shutters and front porch, along with refreshed landscaping that enhances the home's curb appeal from the moment you arrive.Inside, warm hardwood floors and a light-filled living space flow into the dining area and kitchen, creating an ideal layout for both everyday living and entertaining. The kitchen offers generous cabinetry and storage, stainless-steel appliances and a sliding-door pantry. A convenient wet bar with built-in wine storage and glassware display adds character and creates another great space for entertaining.Originally configured with three bedrooms, the home now offers a fourth bedroom, providing valuable flexibility for guests, a home office, hobby room or additional sleeping space. Much of the interior has been refreshed with new paint and updated lighting and ceiling fans.The primary suite includes a private bath enhanced with a smart toilet/bidet, while the hallway bath features a pressure-assisted toilet.Smart-home and practical upgrades add another level of convenience, including a hardwired video doorbell with indoor chime, Kwikset SmartKey locks on all exterior doors, and a generator interlock kit for added preparedness.The partially finished lower level provides additional recreational or flexible living space, along with a separate laundry area and plenty of room to tailor to your needs. Outside, enjoy the backyard patio and space for relaxing, entertaining or play. The 2-car garage also provides additional workshop and storage space.With four bedrooms, extensive 2025 exterior improvements, smart-home features, flexible living spaces and numerous interior updates, this home combines comfort, functionality and character in one move-in-ready package.

Location

State MO

County Jefferson

Area 393 - Hillsboro

Rooms

Basement 8 ft + Pour

Main Level Bedrooms 3

Interior

Heating Natural Gas

Cooling Ceiling Fan(s), Central Air, Electric

Flooring Luxury Vinyl

Fireplace N

Exterior

Parking Features true

Garage Spaces 2.0

Utilities Available Cable Available, Electricity Connected, Natural Gas Connected, Phone Available, Sewer Connected, Underground Utilities, Water Connected

Amenities Available None

View Y/N No

Building

Lot Description Back Yard

Sewer Public Sewer

Water Public

Level or Stories Multi/Split

Structure Type Vinyl Siding

Schools

Elementary Schools Hillsboro Elem.

Middle Schools Hillsboro Jr. High

High Schools Hillsboro High

School District Hillsboro R-Iii

Others

HOA Fee Include Maintenance Parking/Roads

Acceptable Financing Cash, Conventional, USDA, VA Loan

Listing Terms Cash, Conventional, USDA, VA Loan

Special Listing Condition Standard


Listed by Jeannie Baumgartner • Epique Realty

NEARBY SCHOOL & BUSINESS

GET MORE INFORMATION

Sean White

Sean White

Agent License ID: 2013017287

+1(636) 288-5576

Name
Phone*
Message

Go tour this home

5142 Jeremiah BLVD