
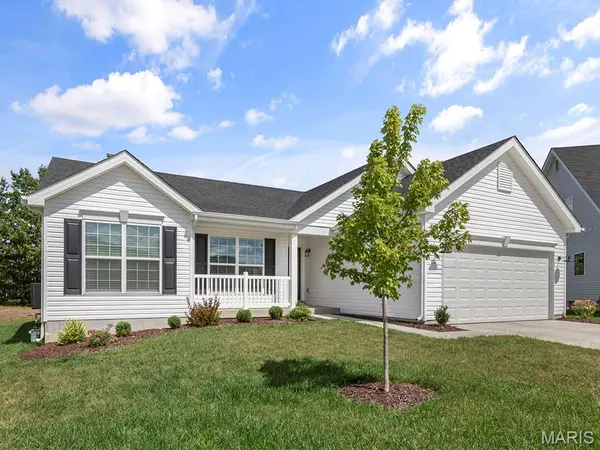
711 Grindstone DR, O'fallon, MO 63385
24
See all 24 photos
$437,052
Est. payment /mo
Save
3 Beds
2 Baths
1,570 SqFt
New

711 Grindstone DR O'fallon, MO 63385

Save
REQUEST A TOUR If you would like to see this home without being there in person, select the "Virtual Tour" option and your agent will contact you to discuss available opportunities.
In-PersonVirtual Tour

UPDATED:

Key Details

Property Type Single Family Home

Sub Type Single Family Residence

Listing Status Active

Purchase Type For Sale

Square Footage 1,570 sqft

Price per Sqft $278

Subdivision Harvest Estates 817

MLS Listing ID 26063875

Style Ranch

Bedrooms 3

Full Baths 2

Property Sub-Type Single Family Residence

Property Description

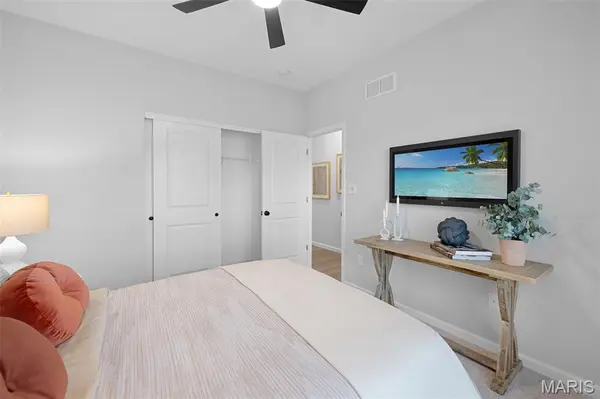
Hickory 3BR, 2BA ranch move-in ready this fall by McBride Homes! Walkout homesite! This open floorplan features wood laminate flooring, 9ft ceilings & 6ft windows. The kitchen boasts Burlap 42” cabinetry, quartz countertops, stainless steel appliances, & walk-in pantry. Spacious dining area w/sliding doors to the backyard. Great room offers ceiling fan & 2 windows for natural light. Primary suite with a large walk-in closet & private bath with double vanity, large tub w/window, walk-in shower, & linen closet. 2 add'l bedrooms w/ ceiling fan prewires, plus hall bath & linen closet. Extras: 2-panel interior doors, main floor laundry, and ¾ bath rough-in at lower level for future finish. Harvest has nature play area w/ water feature, 13+ ac town square, civic lawn area, food truck court, orchards & pumpkin patch, community gardens, pickle & bocce ball courts, playgrounds, trails & more! Enjoy McBride Homes 10 yr builders warranty & incredible customer service! Display Photos Shown.

Location

State MO

County St. Charles

Area 417 - Wentzville-Liberty

Rooms

Basement Concrete, Full

Main Level Bedrooms 3

Interior

Interior Features Breakfast Room, Ceiling Fan(s), Dining/Living Room Combo, Entrance Foyer, Kitchen/Dining Room Combo, Open Floorplan, Pantry, Walk-In Closet(s)

Heating Forced Air

Cooling Central Air

Fireplace N

Appliance Stainless Steel Appliance(s), Dishwasher, Disposal, Microwave, Electric Range

Exterior

Parking Features true

Garage Spaces 2.0

Utilities Available Underground Utilities

View Y/N No

Building

Lot Description Other

Story 1

Builder Name McBride Homes

Sewer Public Sewer

Water Public

Level or Stories One

Structure Type Frame,Vinyl Siding

Schools

Elementary Schools Duello Elem.

Middle Schools Frontier Middle

High Schools Liberty

School District Wentzville R-Iv

Others

Acceptable Financing Cash, Conventional, FHA, VA Loan

Listing Terms Cash, Conventional, FHA, VA Loan

Special Listing Condition Standard


Listed by Pamela Chyba • ListWithFreedom.com Inc

NEARBY SCHOOL & BUSINESS

GET MORE INFORMATION

Sean White

Sean White

Agent License ID: 2013017287

+1(636) 288-5576

Name
Phone*
Message

Go tour this home

711 Grindstone DR