

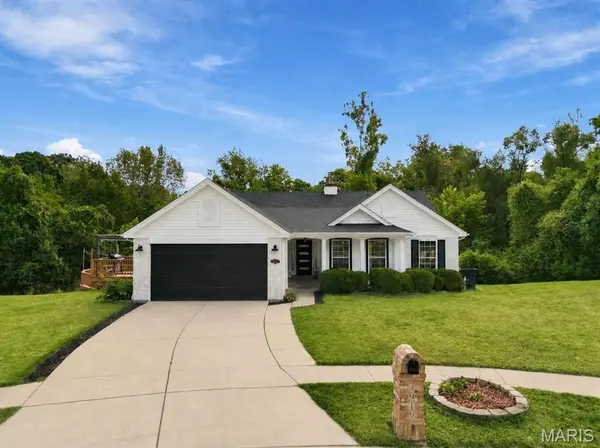


4919 Jamestowne Ridge CT Florissant, MO 63033

UPDATED:
Key Details
Property Type Single Family Home
Sub Type Single Family Residence
Listing Status Active
Purchase Type For Sale
Square Footage 3,600 sqft
Price per Sqft $125
Subdivision Jamestowne Five
MLS Listing ID 26063879
Style Ranch
Bedrooms 5
Full Baths 3
HOA Fees $190/ann
Year Built 1995
Annual Tax Amount $4,329
Lot Size 0.330 Acres
Acres 0.33
Lot Dimensions 89X132
Property Sub-Type Single Family Residence
Property Description
The lower level offers even more room to spread out, complete with a full wet bar and new carpet. Step outside to your private, fenced backyard featuring an in-ground pool, three decks, a patio, and an irrigation system, with plenty of space to relax or entertain. Updates include a new roof, HVAC, water heater, electrical, lighting, flooring throughout, and landscaping. All appliances, including the washer and dryer, are included! With so much to offer inside and out, this home is a must-see!
Location
State MO
County St. Louis
Area 47 - Hazelwood Central
Rooms
Basement Bathroom, Daylight/Lookout, Egress Window, Finished, Full, Interior Entry, Sleeping Area, Sump Pump, Walk-Out Access
Main Level Bedrooms 3
Interior
Heating Forced Air, Natural Gas
Cooling Ceiling Fan(s), Central Air
Fireplaces Number 2
Fireplaces Type Basement, Living Room
Fireplace Y
Appliance ENERGY STAR Qualified Appliances, Stainless Steel Appliance(s), ENERGY STAR Qualified Dishwasher, Disposal, Dryer, Exhaust Fan, Ice Maker, Microwave, Free-Standing Electric Range, ENERGY STAR Qualified Refrigerator, ENERGY STAR Qualified Washer
Laundry Main Level
Exterior
Parking Features true
Garage Spaces 2.0
Fence Fenced
Pool Diving Board, Fenced, Outdoor Pool, Pool Cover
Utilities Available Cable Available, Electricity Connected, Natural Gas Connected, Sewer Connected, Water Connected
Amenities Available None
View Y/N No
Roof Type Architectural Shingle
Private Pool true
Building
Lot Description Back Yard, Cul-De-Sac, Front Yard, Sprinklers In Front, Sprinklers In Rear, Wooded
Story 2
Sewer Public Sewer
Water Public
Level or Stories Two
Structure Type Brick,Vinyl Siding
Schools
Elementary Schools Jamestown Elem.
Middle Schools Central Middle
High Schools Hazelwood Central High
School District Hazelwood
Others
HOA Fee Include Common Area Maintenance,Snow Removal
Acceptable Financing Cash, Conventional, FHA, VA Loan
Listing Terms Cash, Conventional, FHA, VA Loan
Special Listing Condition Standard
NEARBY SCHOOL & BUSINESS
GET MORE INFORMATION