
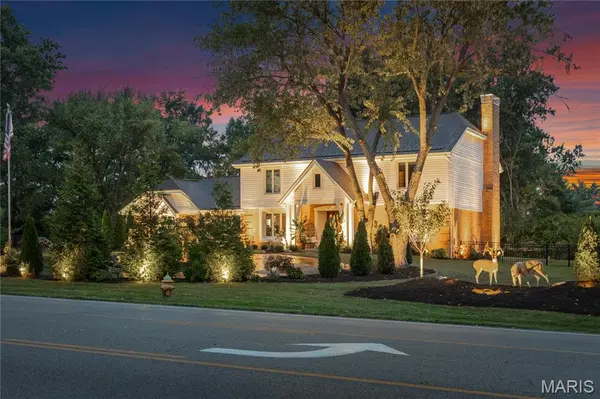
11929 Clayton RD, Town And Country, MO 63131
6
See all 6 photos
$1,399,000
Est. payment /mo
Save
4 Beds
4 Baths
4,729 SqFt
Coming Soon

11929 Clayton RD Town And Country, MO 63131

Save
REQUEST A TOUR If you would like to see this home without being there in person, select the "Virtual Tour" option and your agent will contact you to discuss available opportunities.
In-PersonVirtual Tour

UPDATED:

Key Details

Property Type Single Family Home

Sub Type Single Family Residence

Listing Status Coming Soon

Purchase Type For Sale

Square Footage 4,729 sqft

Price per Sqft $295

Subdivision Claybrook Estates

MLS Listing ID 26062545

Style Traditional

Bedrooms 4

Full Baths 2

Half Baths 2

Year Built 1979

Annual Tax Amount $8,024

Lot Size 1.000 Acres

Acres 1.0

Lot Dimensions 242x198

Property Sub-Type Single Family Residence

Property Description

Stately columns and a circle drive welcome you to this Two-Story 4 Bedroom, 4 Bath, Brick Home on a beautifully landscaped acre lot on Clayton Road in Town and Country. The grand entry foyer is flanked by spacious Living and Dining Rooms and leads back to the large Family Room with bay window, gas fireplace, bar, and access to the half bath. The Eat-In Kitchen features a large center island with seating, stainless steel appliances, granite countertops, breakfast room, and access to the fenced backyard and large patio. Off the Kitchen is a large laundry room and access to the oversized 3 car garage with new flooring and cabinetry. The second floor features the 4 Bedrooms and 2 full bathrooms including a large Primary Suite with walk-in closet and attached bathroom with double vanity. One of the secondary bedrooms is currently being used as a large closet but can easily be converted back to a bedroom. The finished Lower Level has an additional Family Room, Billiards Room, and a large bar/game room with amazing walk-out access to the beautifully landscaped backyard with extensive exterior lighting and patio. NEW Anderson Windows(2024). NEW Patio Doors(2024). Water purification system(2024). Hardwood Flooring throughout. NEW Electric Gate for privacy and security(2023). GREAT LOCATION close to shopping, dining, highways, and hospitals.

Location

State MO

County St. Louis

Area 167 - Parkway Central

Rooms

Basement Bathroom, Concrete, Partially Finished, Full, Walk-Out Access

Interior

Interior Features Breakfast Room, Center Hall Floorplan, Kitchen Island, Open Floorplan, Separate Dining, Solid Surface Countertop(s), Two Story Entrance Foyer, Wet Bar, Workshop/Hobby Area

Heating Forced Air, Natural Gas

Cooling Central Air, Zoned

Flooring Hardwood

Fireplaces Number 1

Fireplaces Type Family Room

Fireplace Y

Appliance Stainless Steel Appliance(s)

Laundry Laundry Room, Main Level

Exterior

Exterior Feature Lighting

Parking Features true

Garage Spaces 3.0

Fence Fenced, Wrought Iron

Utilities Available Cable Available

View Y/N No

Roof Type Architectural Shingle

Building

Lot Description Landscaped, Level

Story 2

Sewer Public Sewer

Water Public

Level or Stories Two

Structure Type Brick

Schools

Elementary Schools Mason Ridge Elem.

Middle Schools West Middle

High Schools Parkway West High

School District Parkway C-2

Others

Ownership Private

Acceptable Financing Cash, Conventional

Listing Terms Cash, Conventional

Special Listing Condition Standard


Listed by Ethan Lewis • Sold in the Lou

NEARBY SCHOOL & BUSINESS

GET MORE INFORMATION

Sean White

Sean White

Agent License ID: 2013017287

+1(636) 288-5576

Name
Phone*
Message

Go tour this home

11929 Clayton RD