

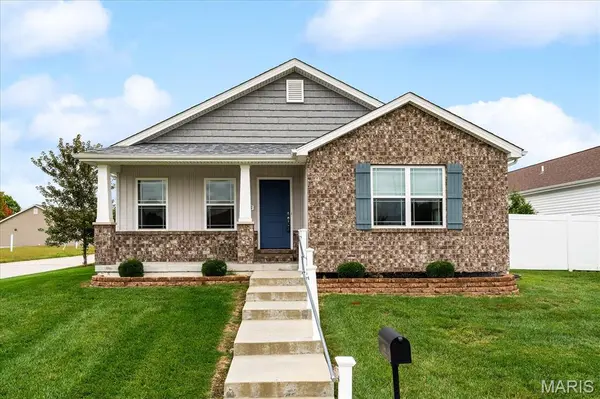


1768 Old Park LN Swansea, IL 62226

UPDATED:
Key Details
Property Type Single Family Home
Sub Type Single Family Residence
Listing Status Active
Purchase Type For Sale
Square Footage 1,824 sqft
Price per Sqft $186
Subdivision Garden Villas/Cobblestone Park
MLS Listing ID 26063739
Style Contemporary
Bedrooms 2
Full Baths 2
HOA Fees $215/mo
Year Built 2021
Annual Tax Amount $6,474
Lot Size 9,147 Sqft
Acres 0.21
Property Sub-Type Single Family Residence
Property Description
Step inside to an inviting open-concept main living area filled with natural light. The living room features a vaulted ceiling, while luxury vinyl flooring runs throughout the main living spaces. The spacious kitchen offers granite countertops, stainless steel appliances, ample cabinetry, and a convenient breakfast bar that opens to the dining and living areas. Custom window shades add a polished finishing touch throughout the home.
The sliding glass door off the dining area leads to a private, fenced-in side yard—perfect for relaxing, entertaining, or enjoying your morning coffee. The centrally located main-floor laundry adds everyday convenience.
The spacious primary suite features a large walk-in closet and a private bath with separate soaking tub and shower. Additional bedrooms feature newer carpet, while the bathrooms are finished with attractive tile flooring.
The full, unfinished basement offers incredible potential and could nearly double the home's finished living space. It is already stubbed for a full bathroom and features an egress window, providing the opportunity to add an additional bedroom, recreation room, home office, or whatever best suits your needs. A sump pump is already installed.
With only five years on all major utilities, this home has been immaculately cared for and truly feels like a new construction home. Combine that with the gated community, low-maintenance lifestyle, private yard, corner lot, and expansive basement potential, and this is one you won't want to miss!
Location
State IL
County St. Clair
Rooms
Basement 8 ft + Pour, Bath/Stubbed, Concrete, Egress Window, Full, Sump Pump, Unfinished
Main Level Bedrooms 2
Interior
Heating Forced Air, Gas
Cooling Central Air
Flooring Carpet, Luxury Vinyl
Fireplace Y
Appliance Dishwasher, Disposal, Electric Range, Refrigerator, Water Heater
Laundry Laundry Room, Main Level
Exterior
Parking Features true
Garage Spaces 2.0
Fence Fenced, Gate, Vinyl
Utilities Available Cable Available, Electricity Connected, Natural Gas Connected, Phone Available, Sewer Connected, Water Connected
Amenities Available Gated
View Y/N No
Roof Type Architectural Shingle
Private Pool false
Building
Lot Description Corner Lot
Story 1
Builder Name CA Jones
Sewer Public Sewer
Water Public
Level or Stories One
Structure Type Stone Veneer,Vinyl Siding
Schools
Elementary Schools Belleville Dist 118
Middle Schools Belleville Dist 118
High Schools Belleville High School-East
School District Belleville Dist 118
Others
HOA Fee Include Maintenance Grounds,Snow Removal
Ownership Private
Acceptable Financing Cash, Conventional, FHA, VA Loan
Listing Terms Cash, Conventional, FHA, VA Loan
Special Listing Condition Standard
NEARBY SCHOOL & BUSINESS
GET MORE INFORMATION